
1919 Linden Hwy
1919 Linden Hwy, Hohenwald, Tennessee
$375,000
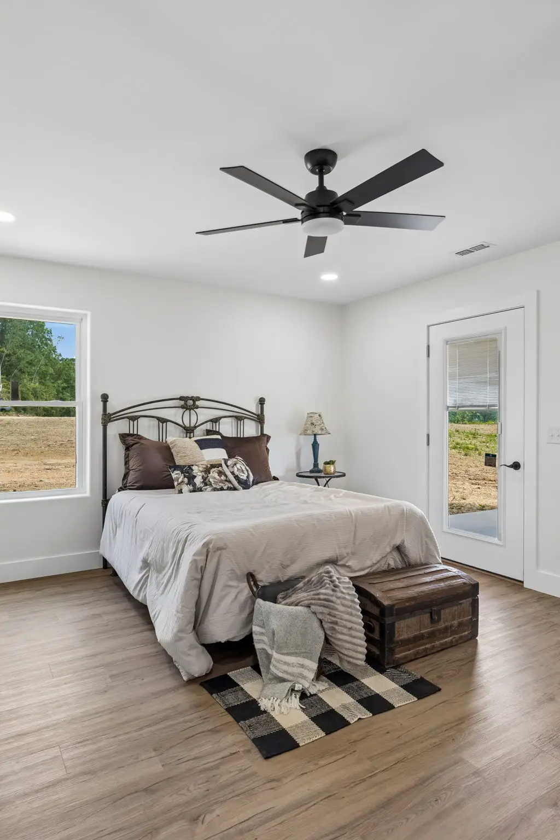
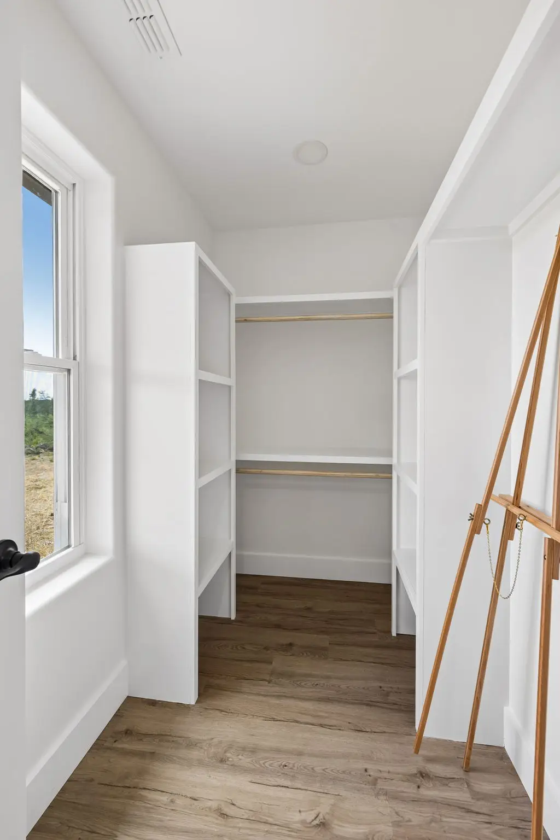
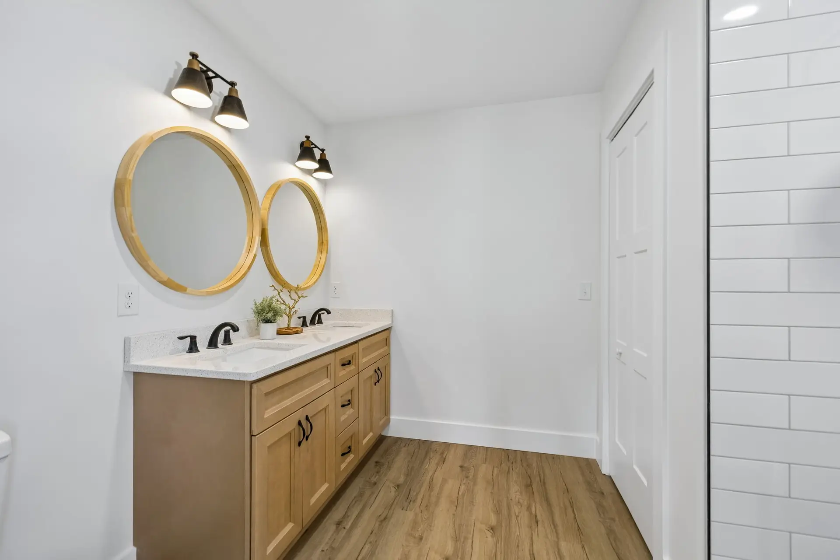
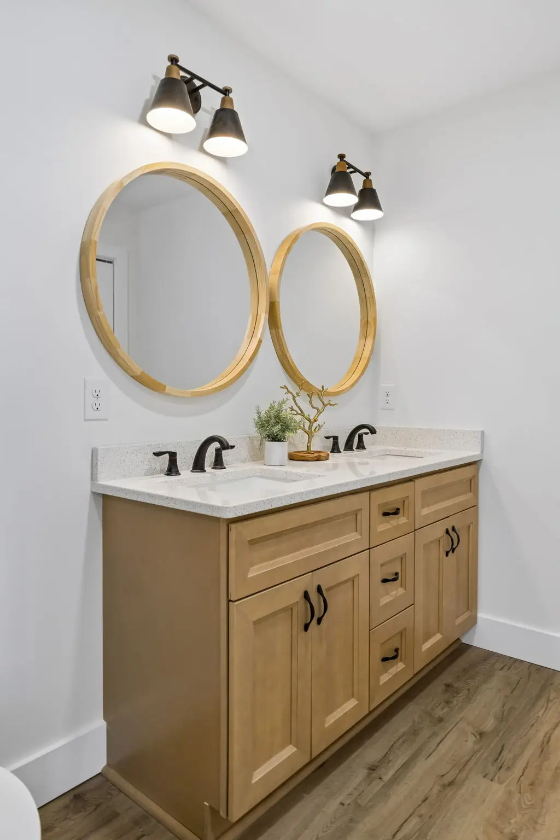
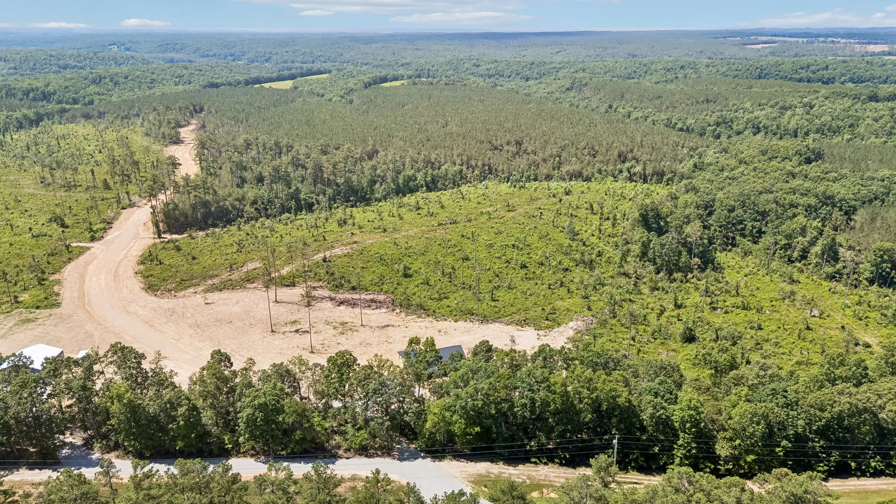
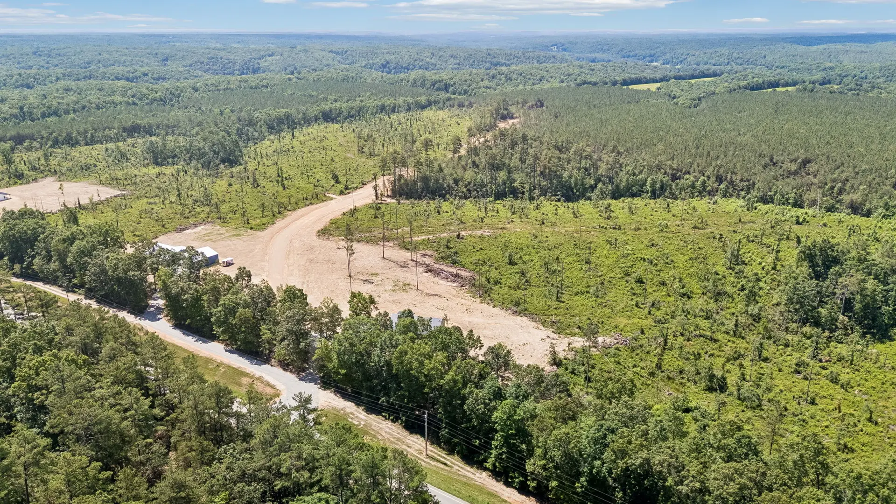
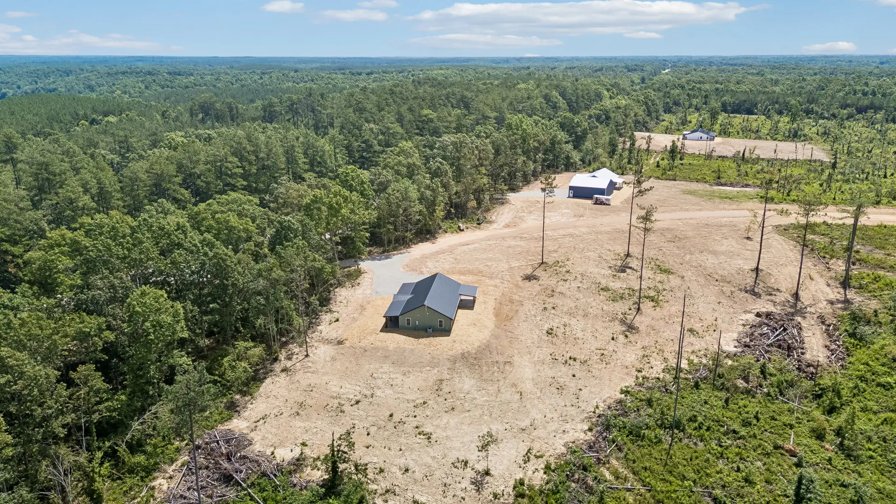
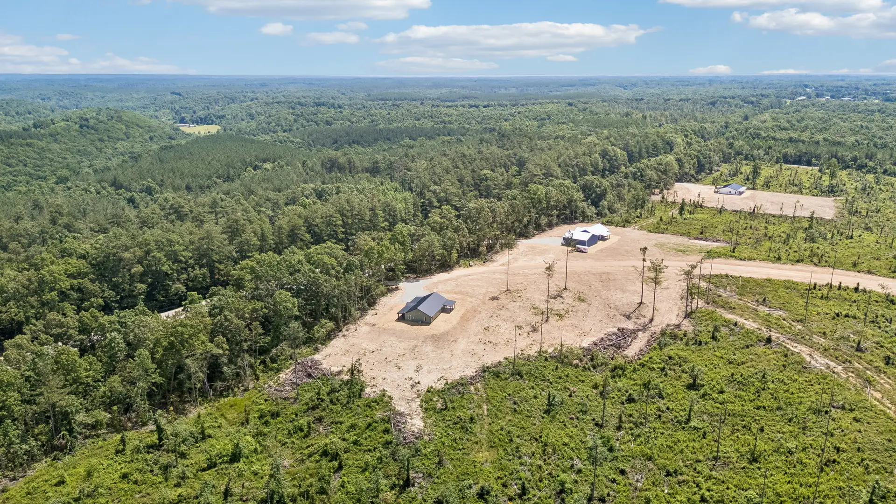
- 5.06Acres
- 1680Square Feet
- 3Bedrooms
- 2Bathrooms
- 2026Year Built
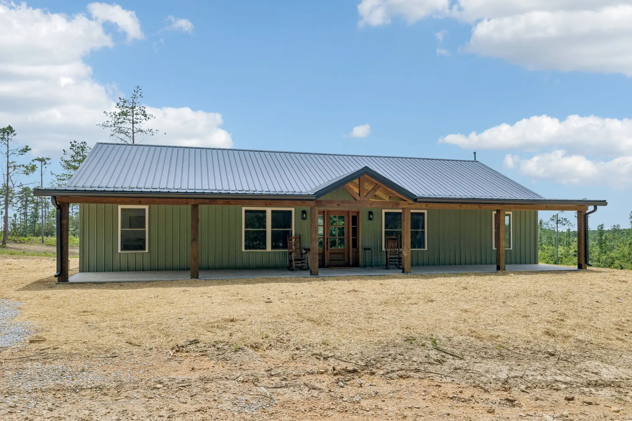
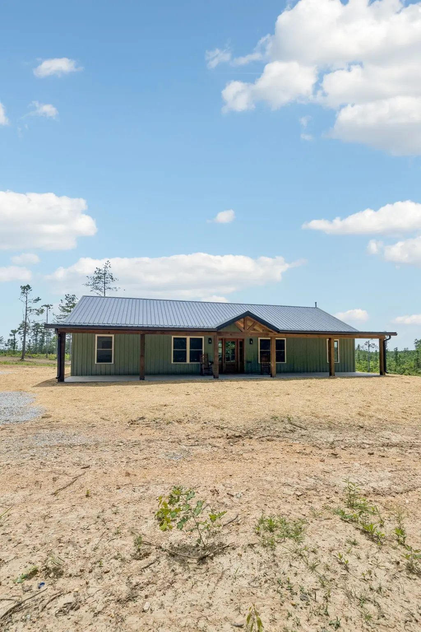
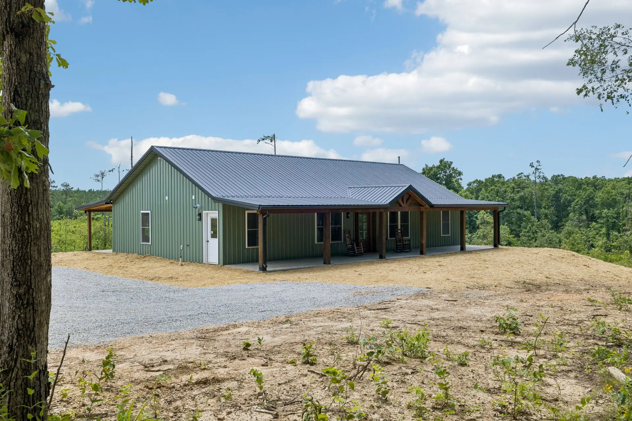
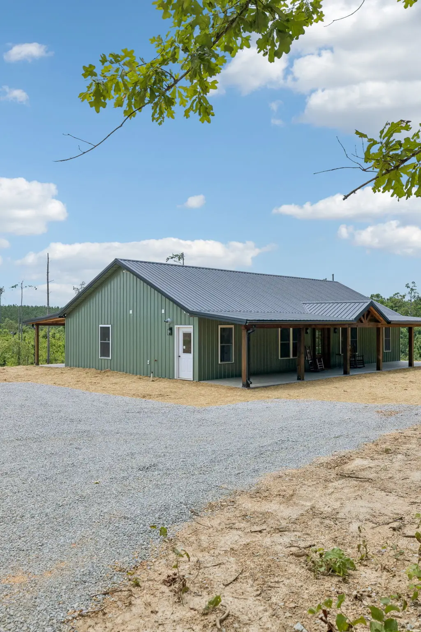
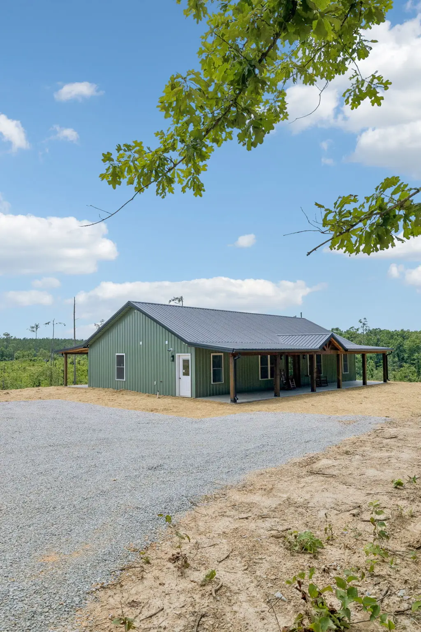
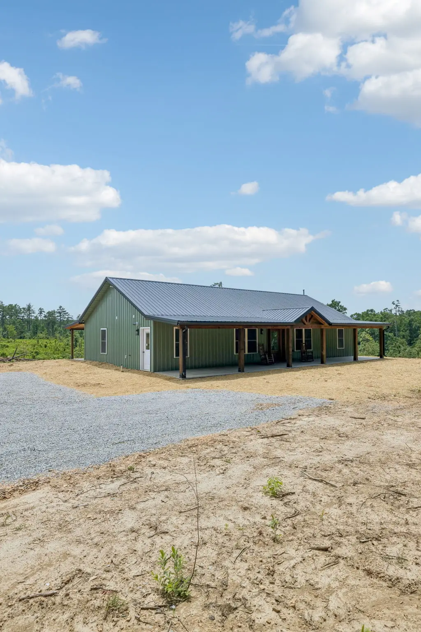
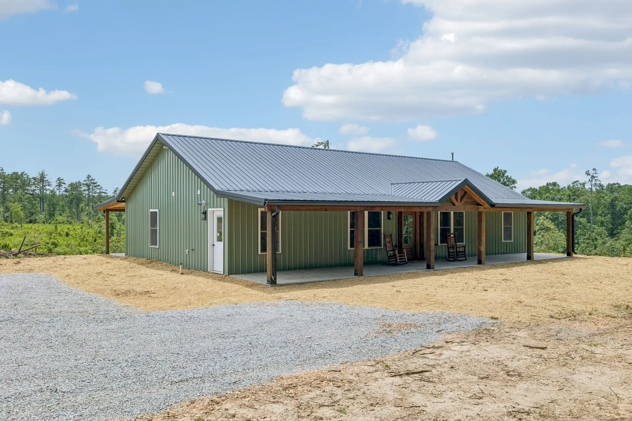
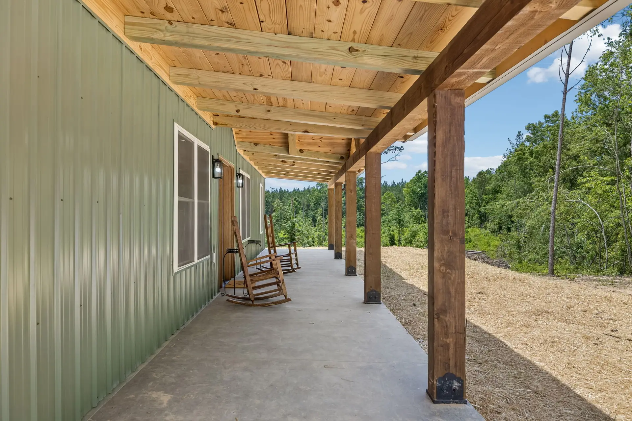
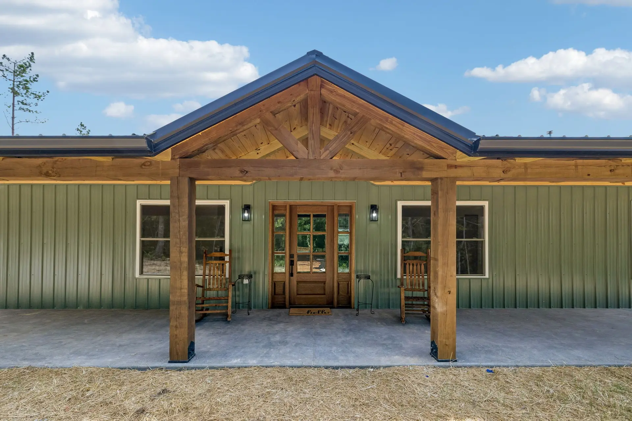
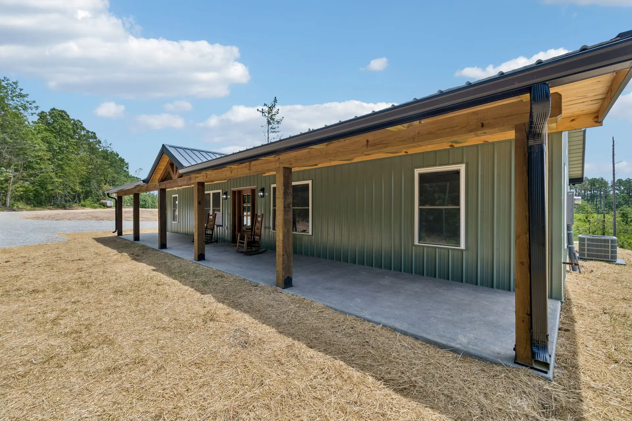
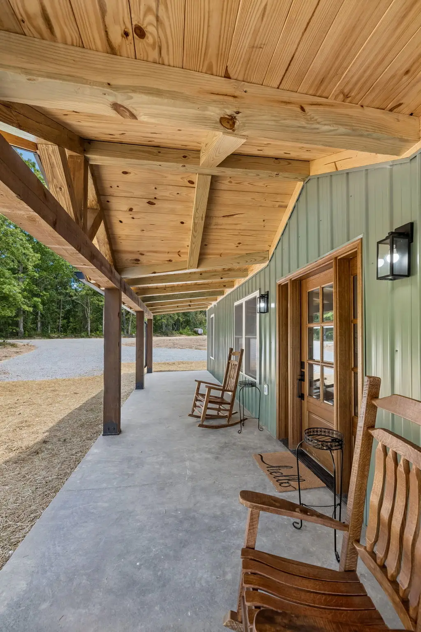
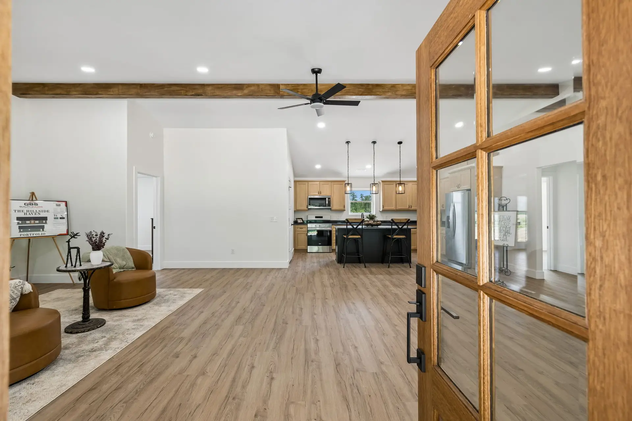
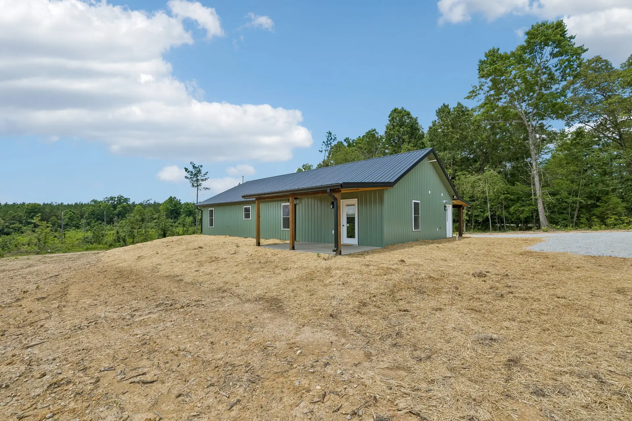
The Hillside Haven combines modern farmhouse styling with an open, inviting floor plan designed for everyday comfort. Featuring vaulted living spaces, generous covered porches, and a thoughtfully arranged single-level layout, this home is ideal for homeowners who appreciate peaceful country living without sacrificing modern convenience. The published plans include 1,680 square feet of living space, a 448-square-foot timber-framed front porch, and a 160-square-foot rear porch, providing approximately 2,288 square feet under roof.
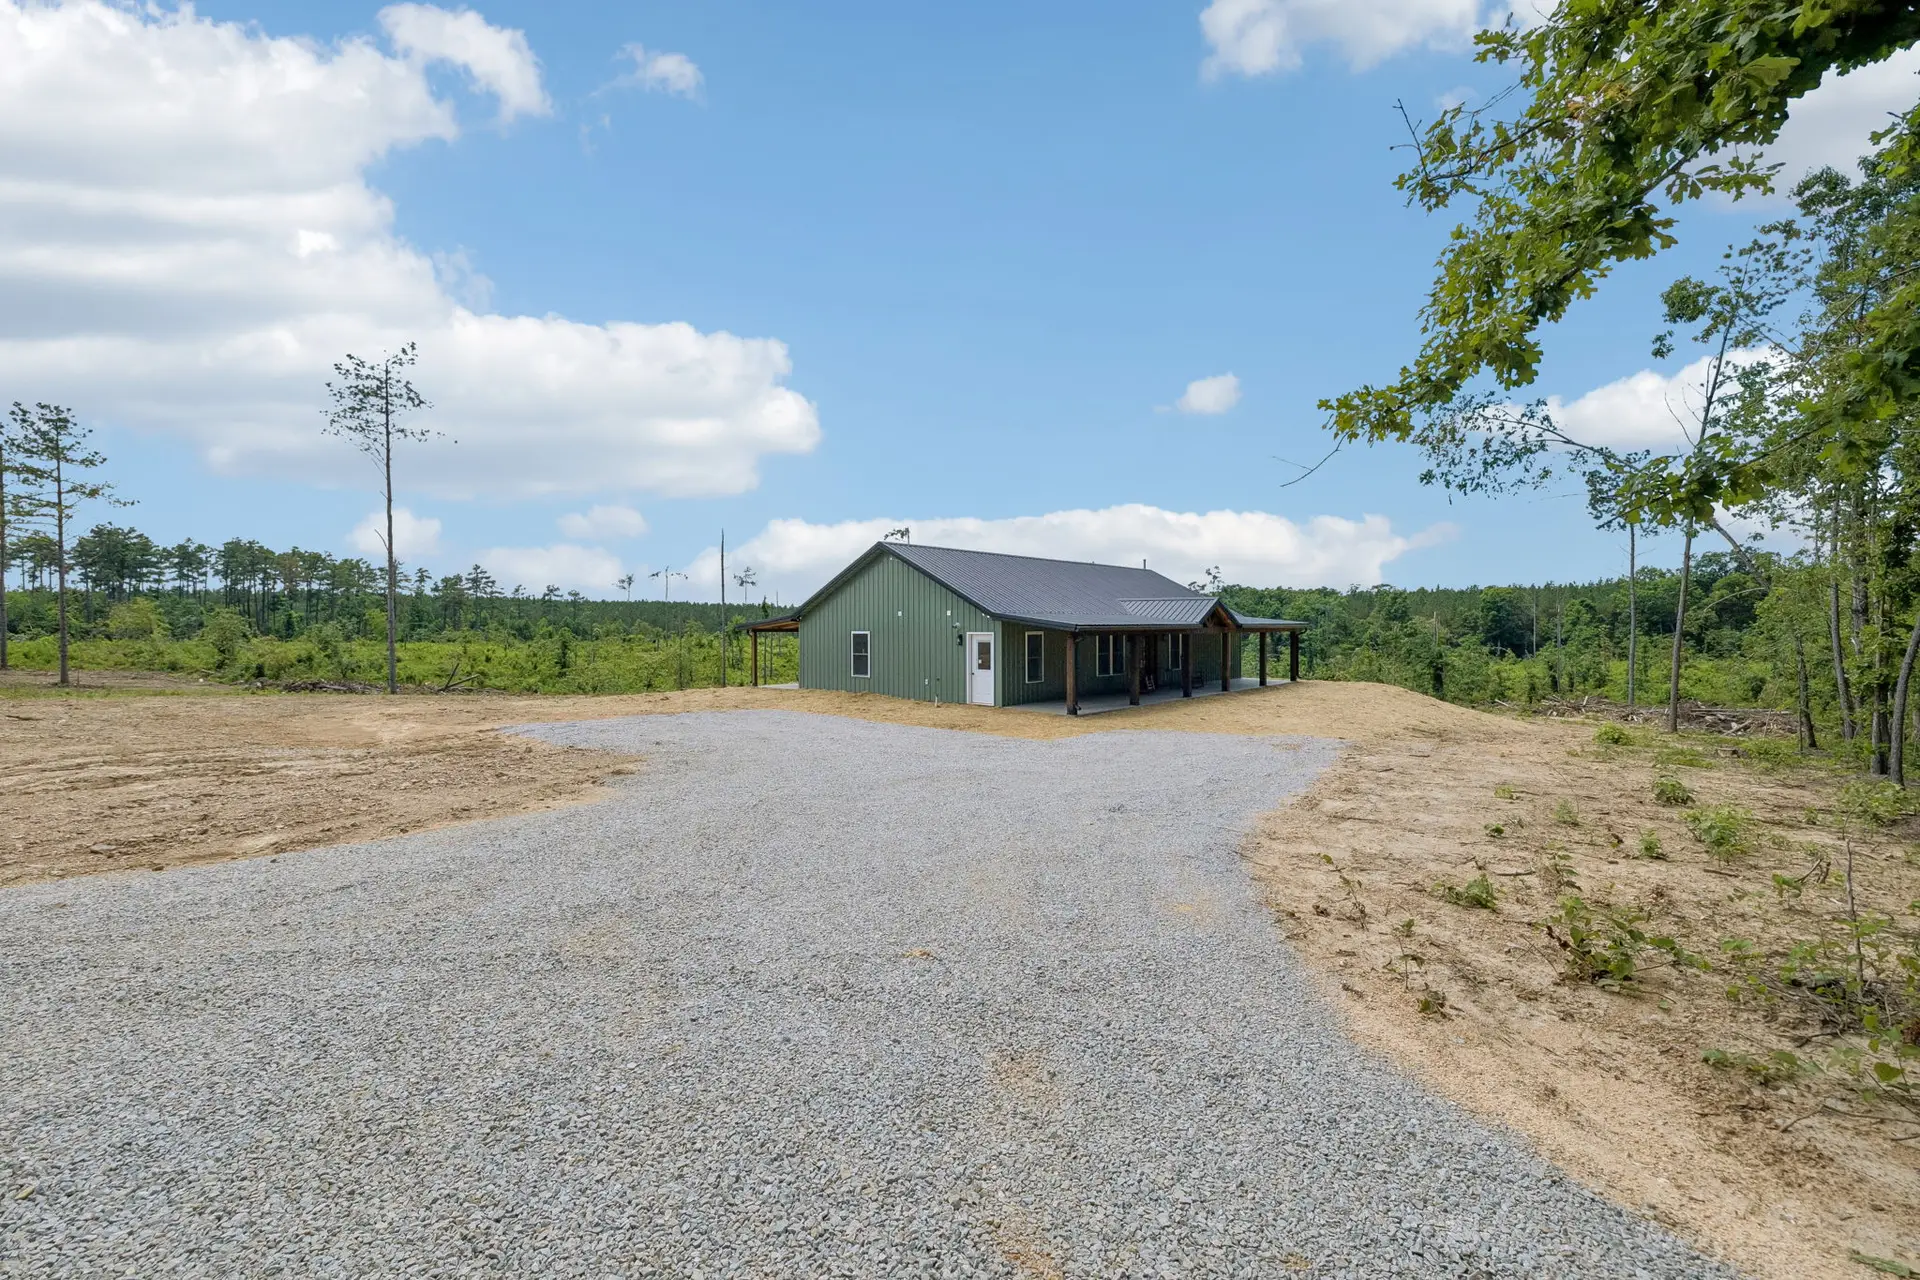
Whether you’re building on a wooded hillside, open farmland, or a quiet rural retreat, The Hillside Haven offers a comfortable balance of style and function. The open interior encourages family gatherings, while the expansive timber-framed porches create inviting outdoor spaces for entertaining, relaxing, or simply taking in the view. Designed with durability, efficiency, and timeless curb appeal in mind, it’s a home that’s equally suited for growing families, retirees, or anyone looking to embrace the Tennessee lifestyle.
Property Features
- 1,680 square feet of thoughtfully designed living space
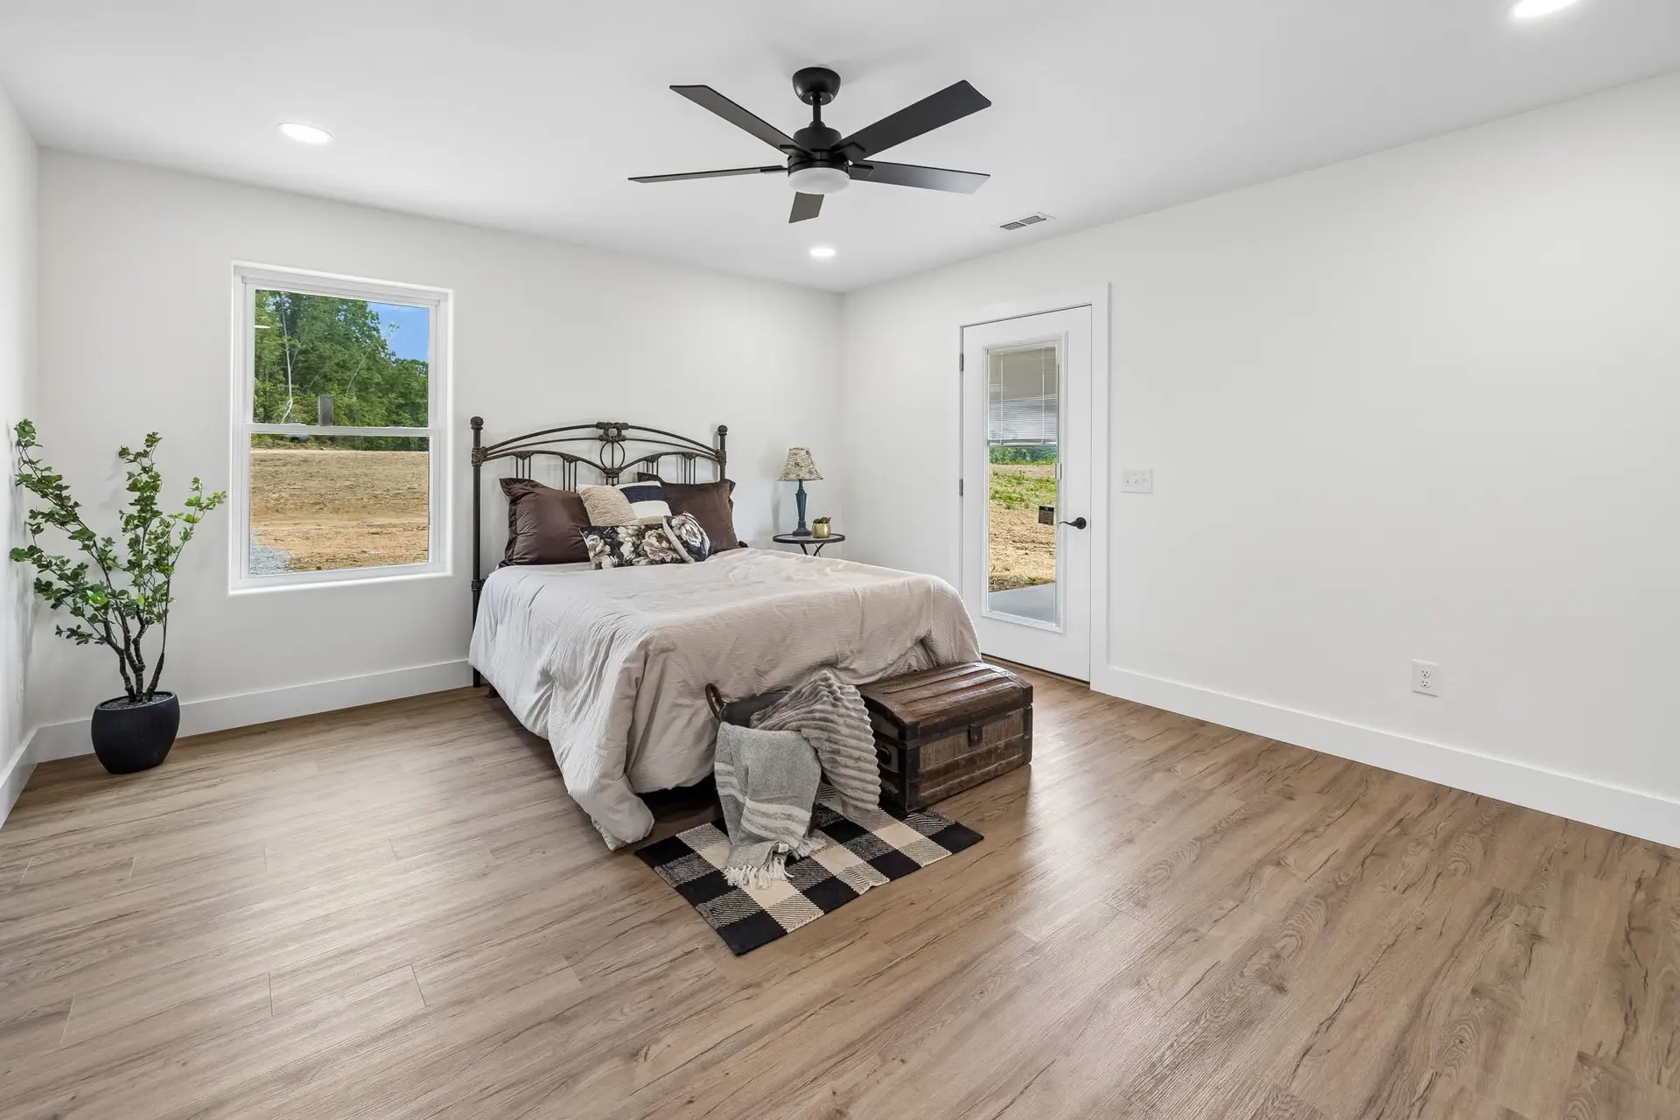
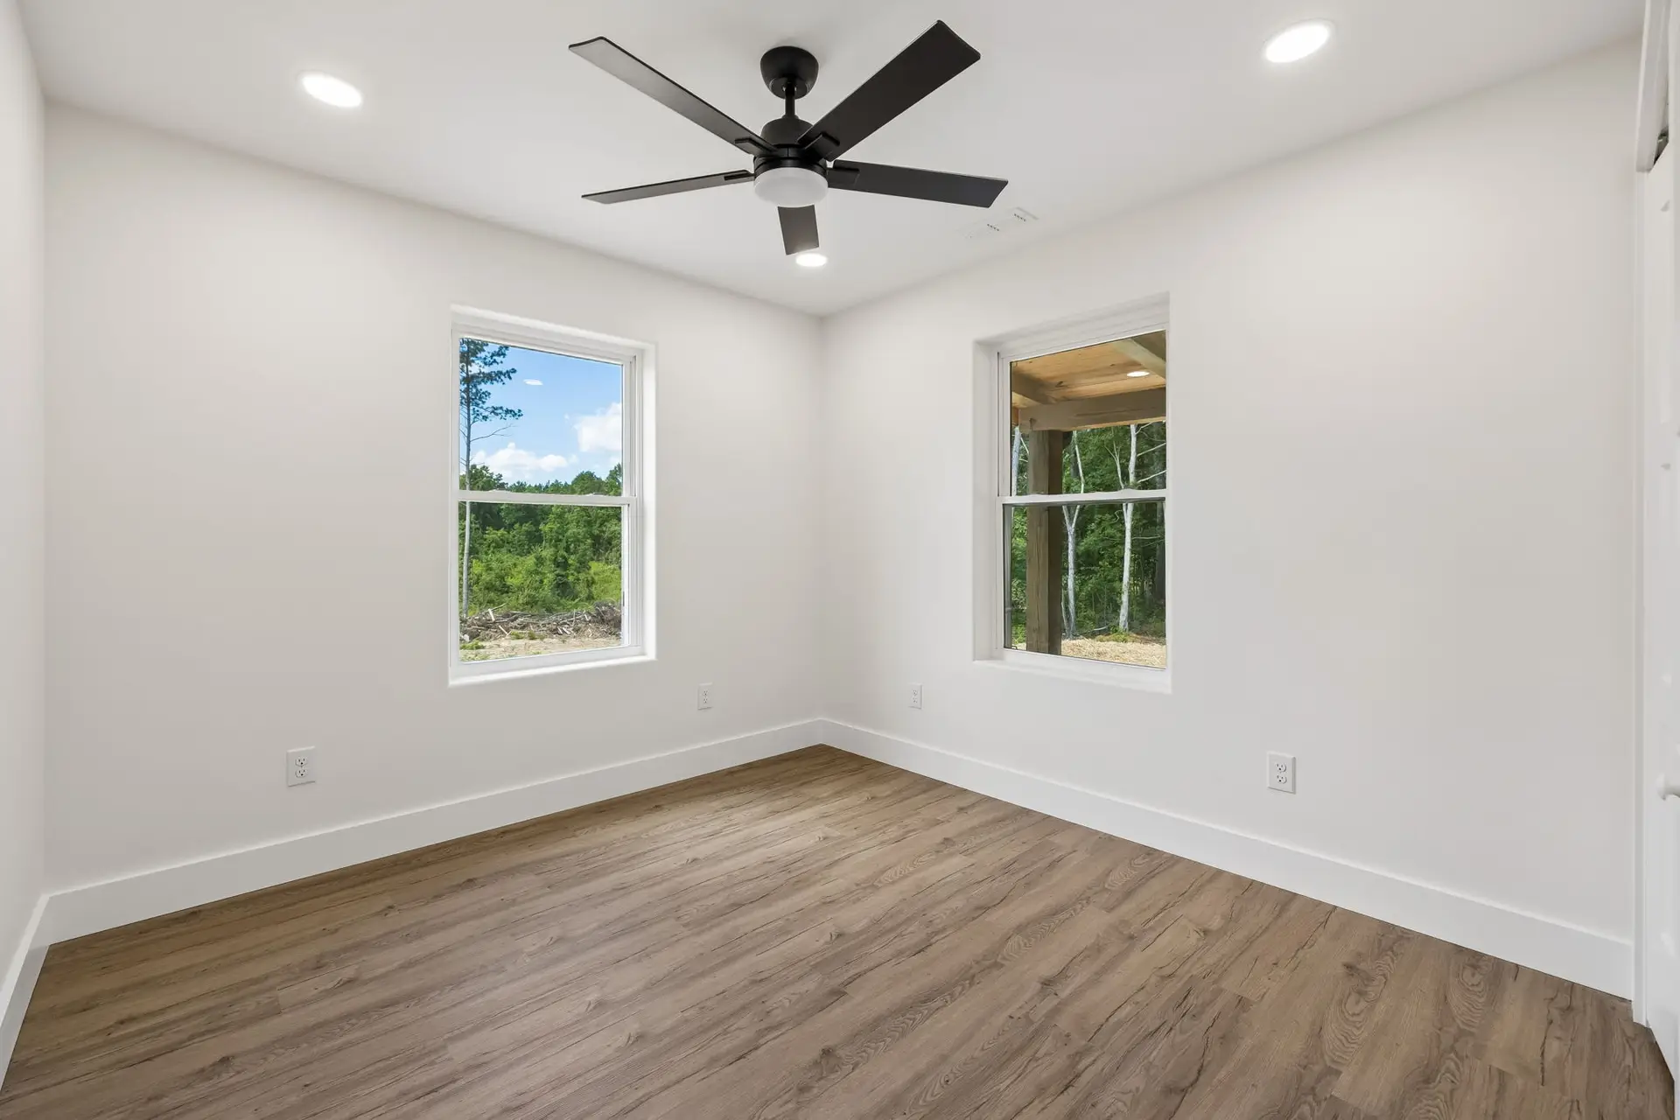
- 3 Bedrooms with a practical split-bedroom layout
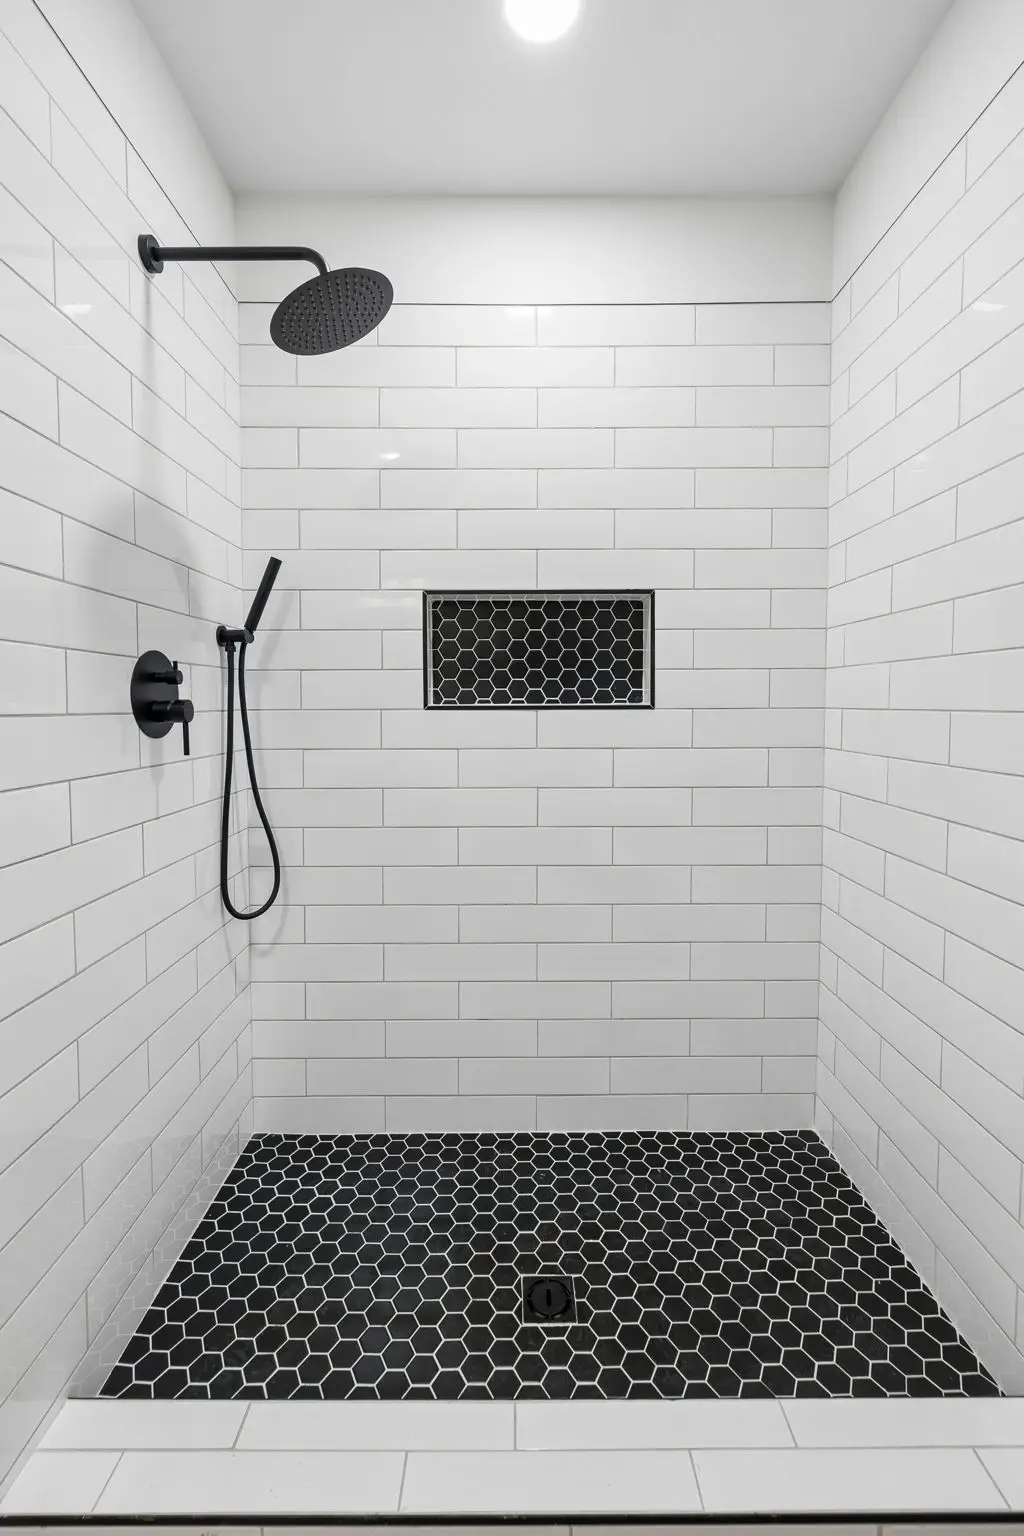
- 2 Full Bathrooms, including a spacious primary suite
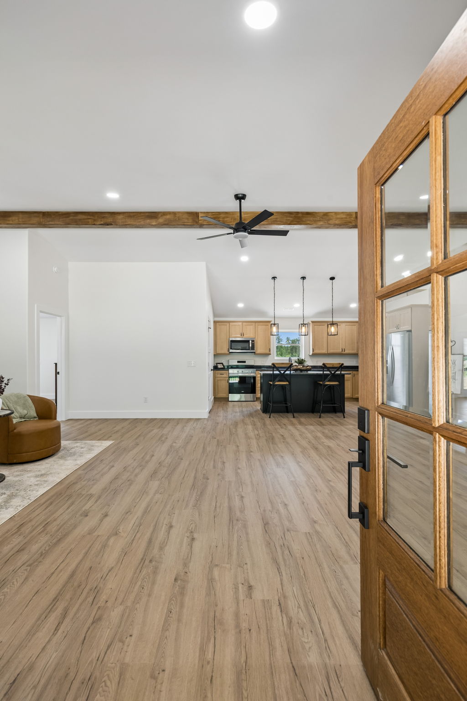
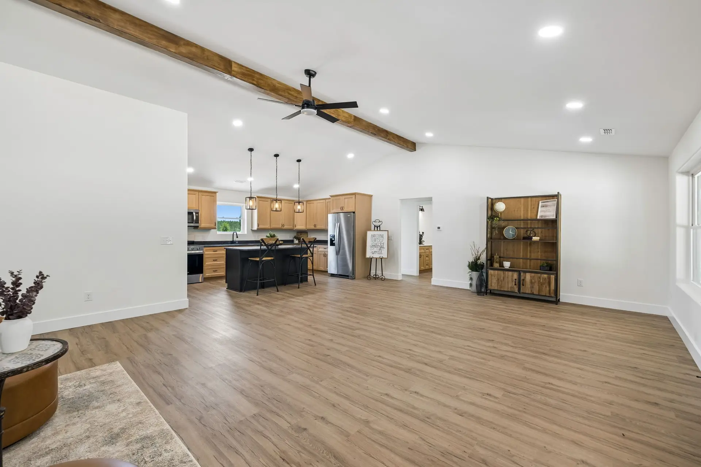
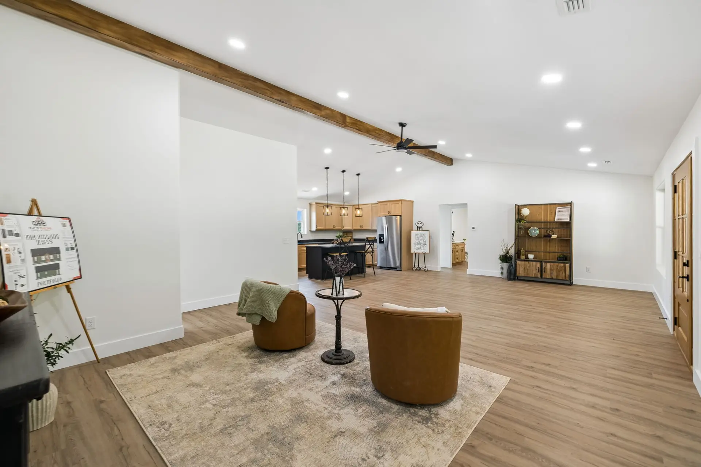
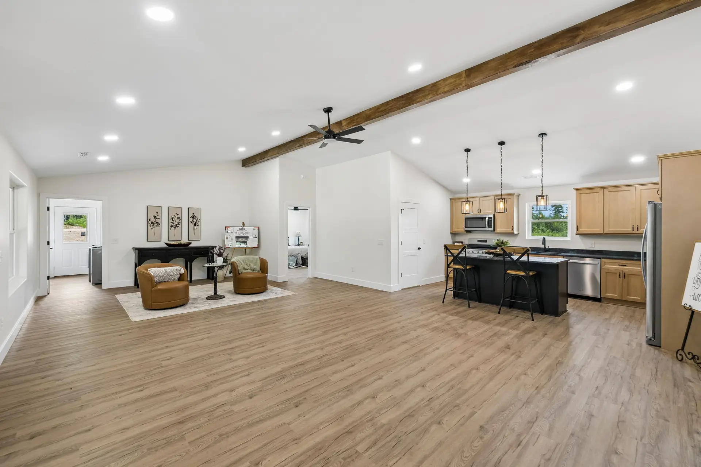
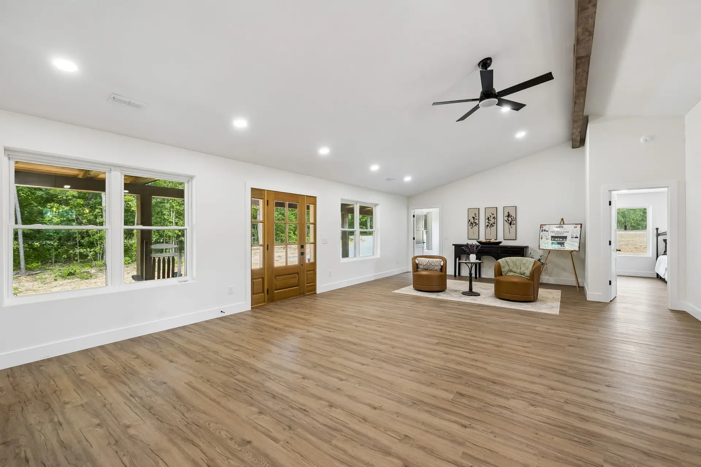
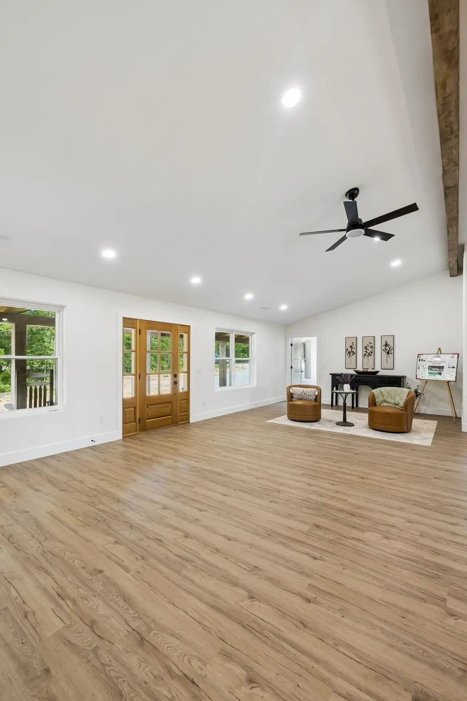
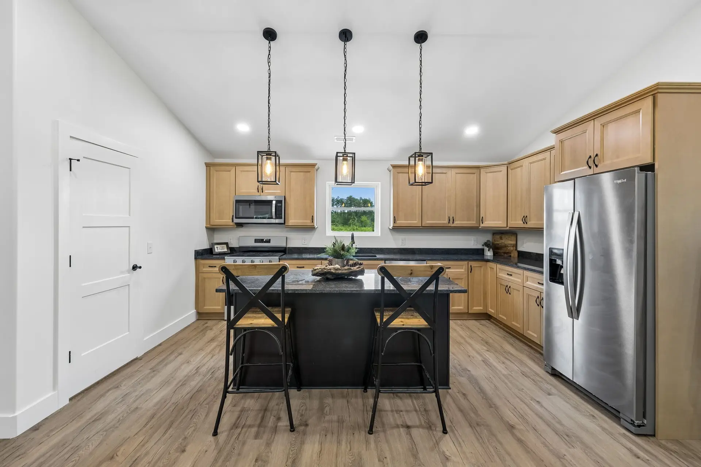
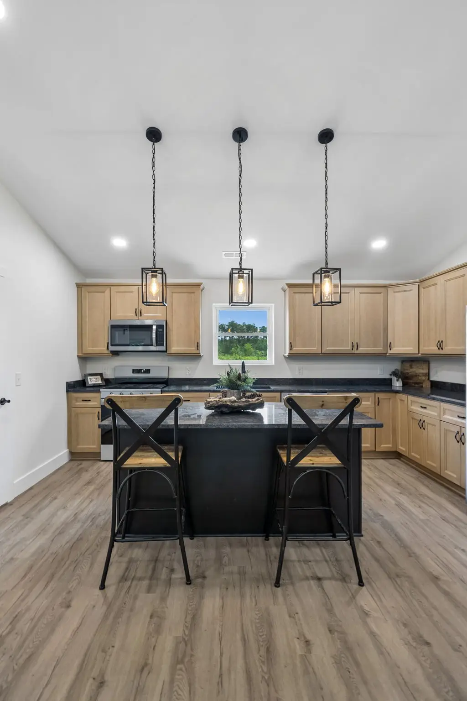
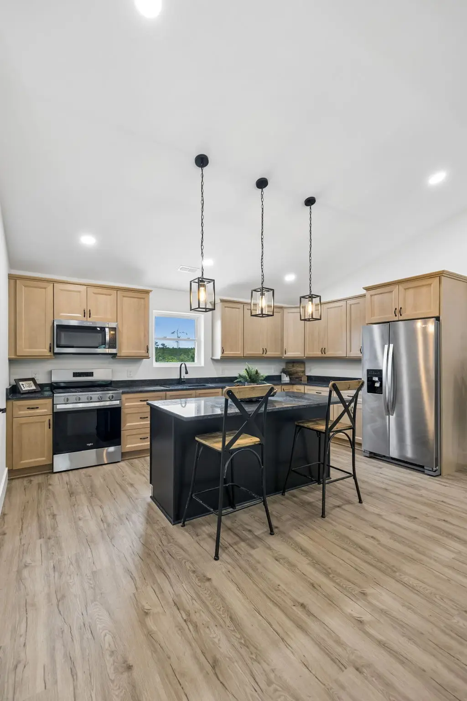
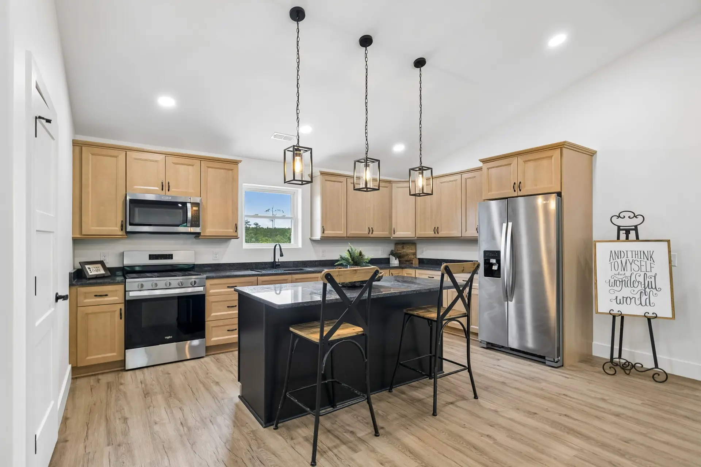
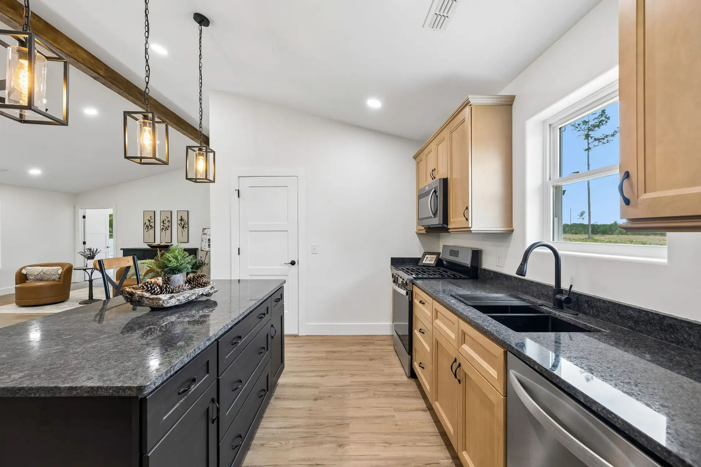
- Bright open-concept kitchen, dining, and living area with vaulted ceilings
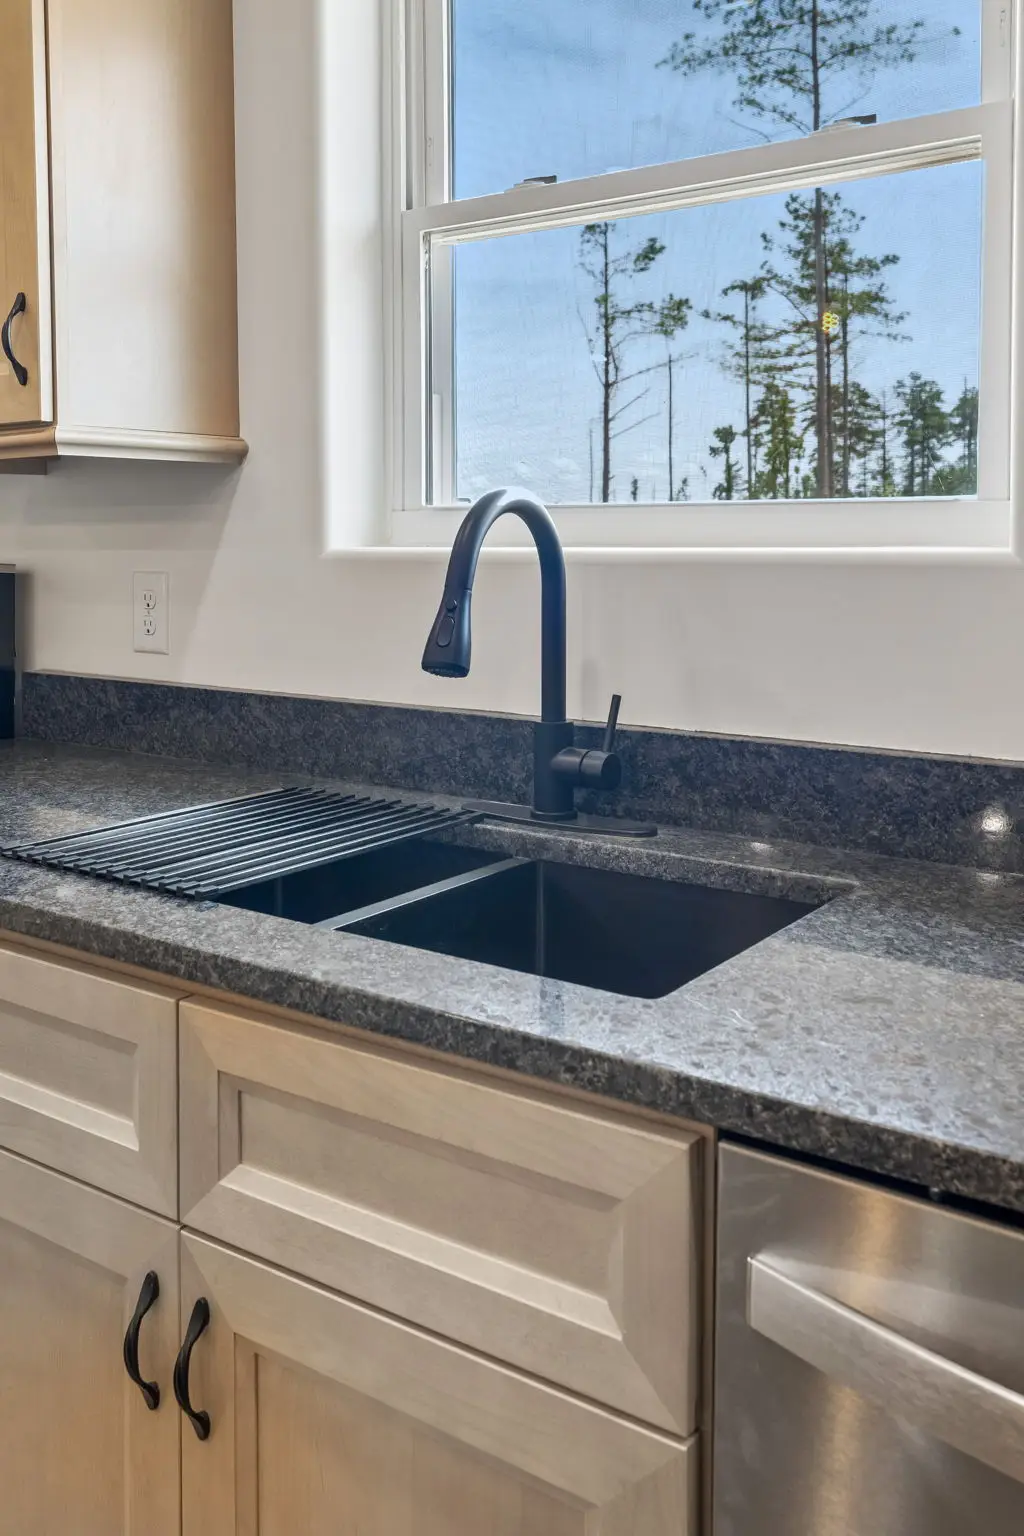
- Expansive kitchen designed for entertaining and everyday family living
- Comfortable primary suite with private ensuite bathroom
- Dedicated laundry and utility room for added convenience
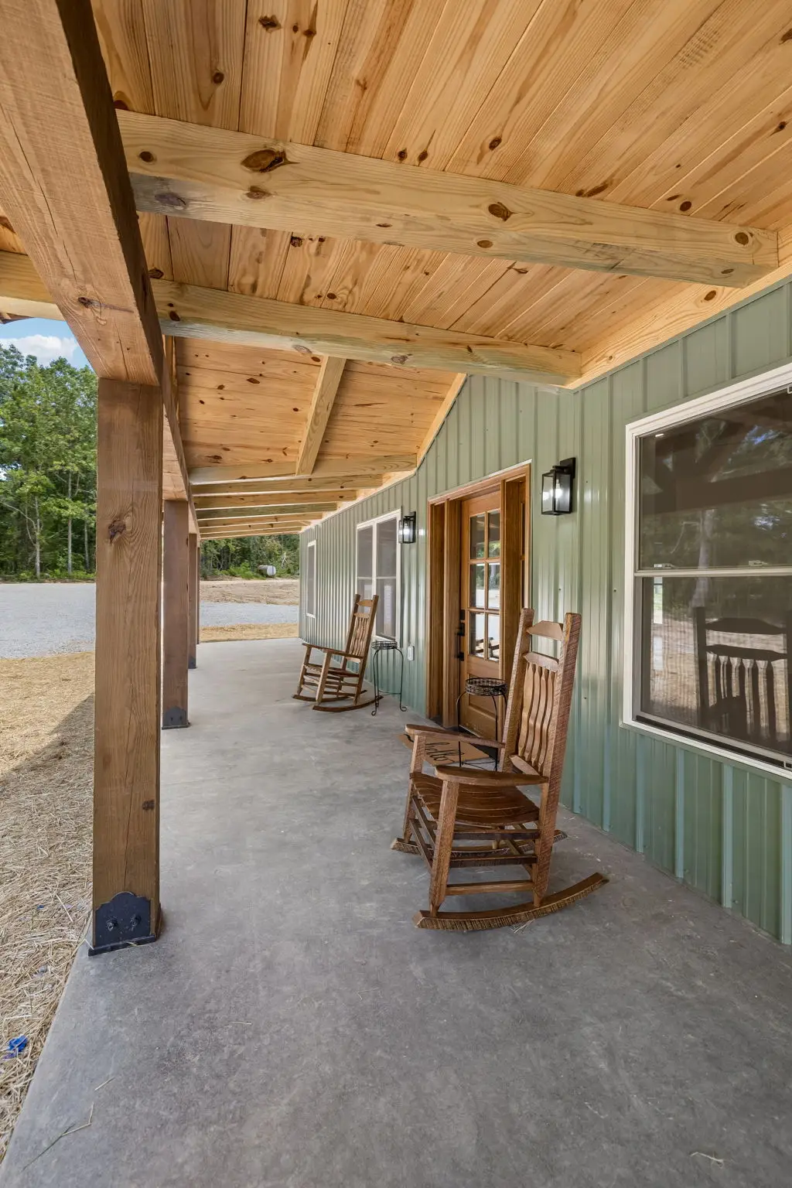
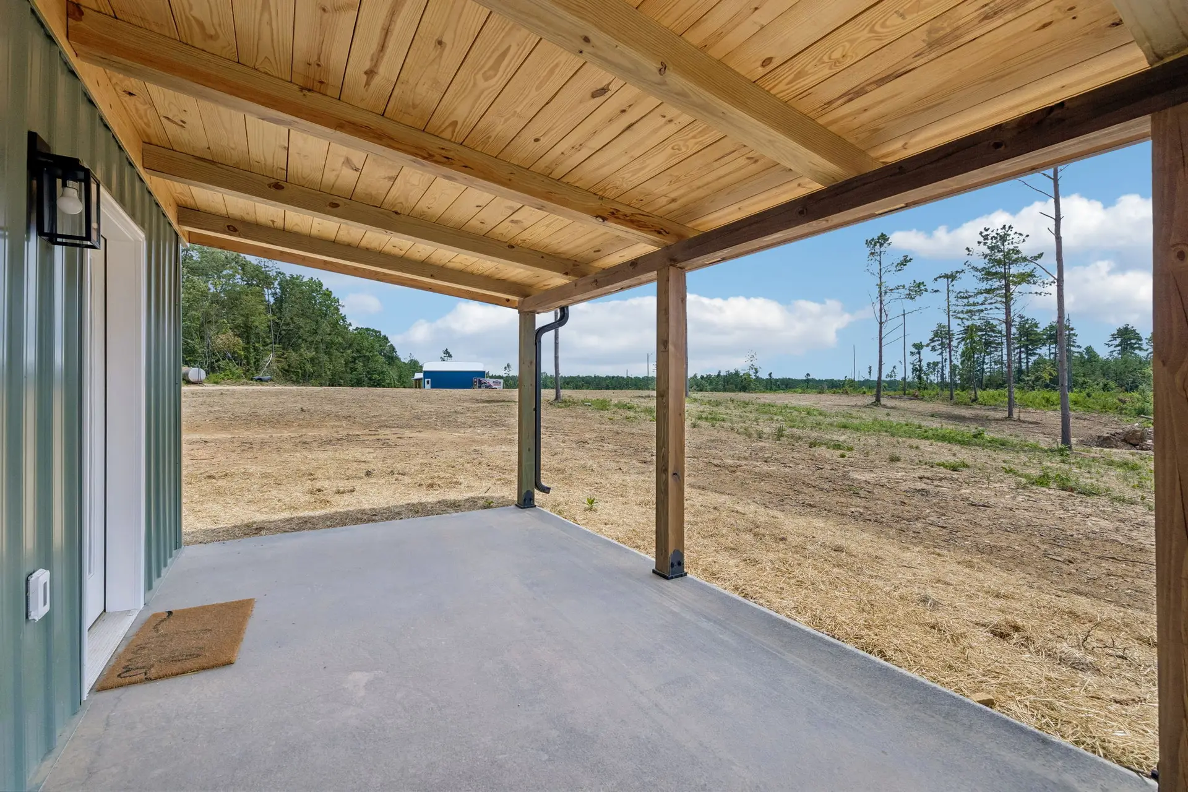
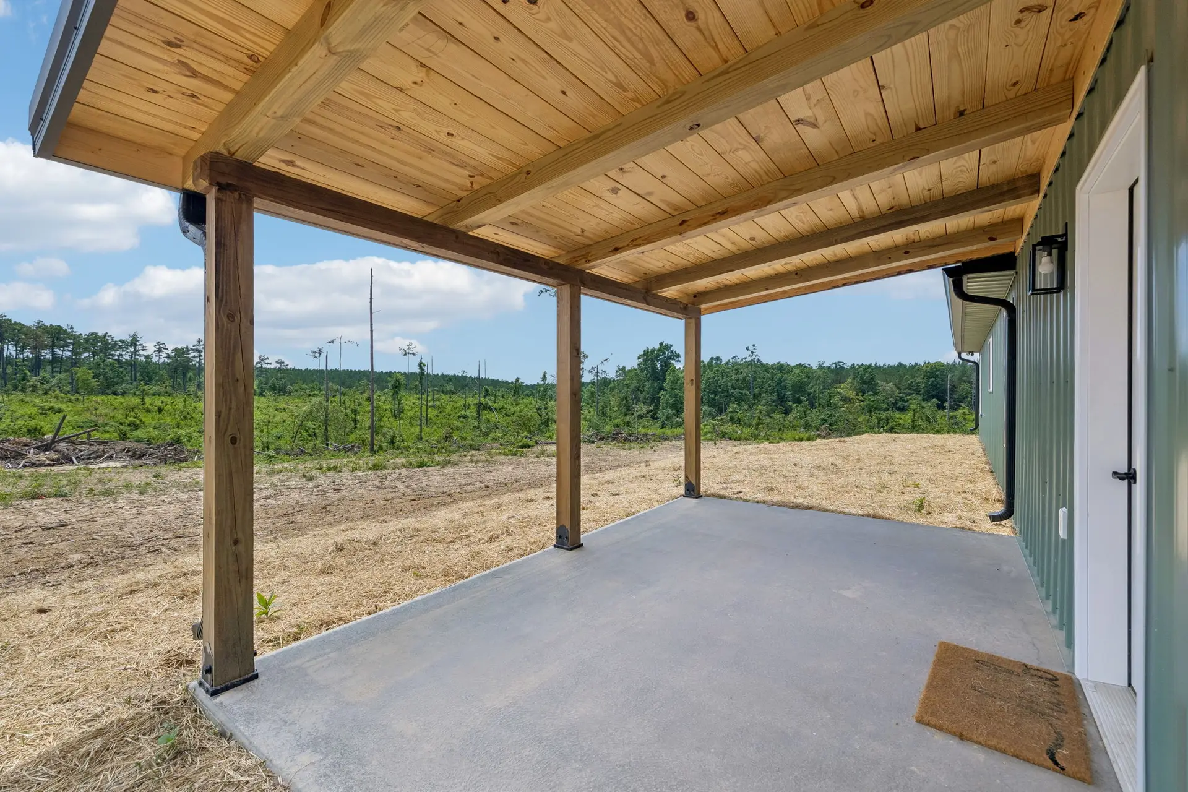
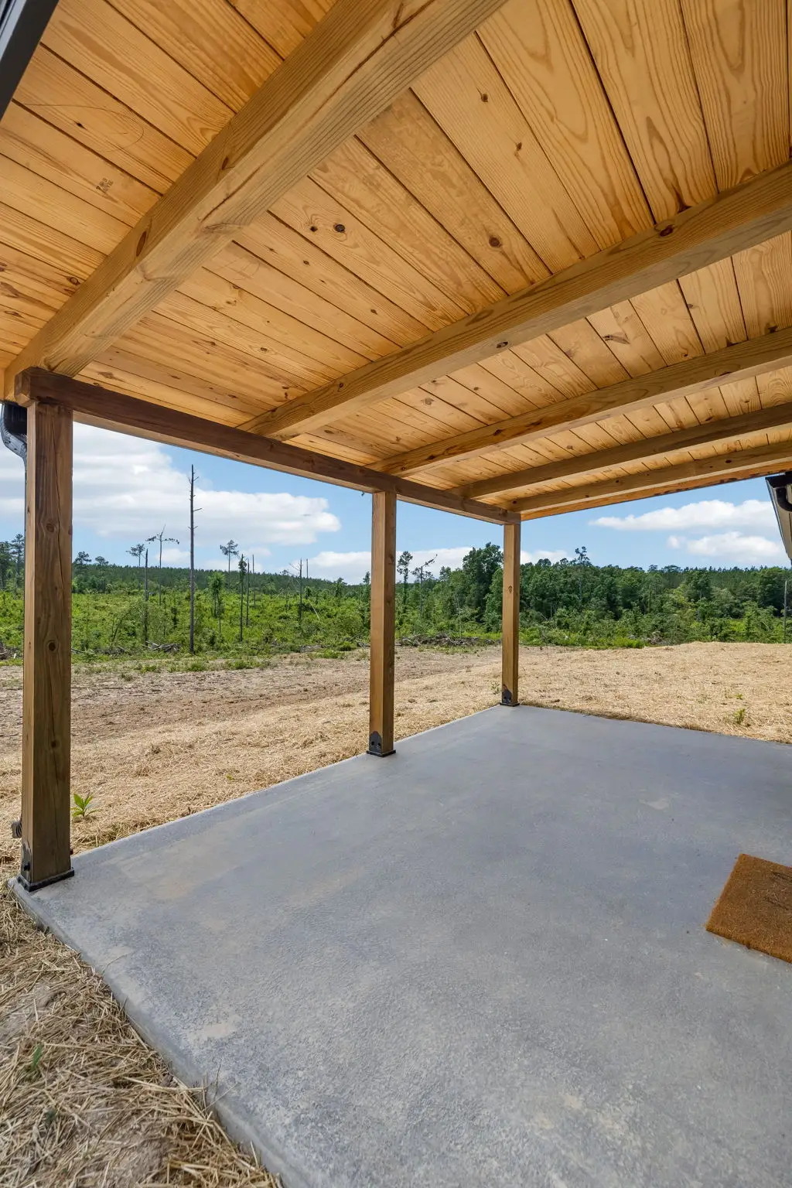
- 448-square-foot timber-framed front porch—perfect for morning coffee, relaxing evenings, or welcoming guests
- 160-square-foot covered rear porch overlooking your backyard or surrounding acreage
- Large windows throughout the home provide abundant natural light and scenic views
- Durable 2×6 exterior wall construction for enhanced strength and energy efficiency
- Premium 40-year metal roof and siding designed for long-lasting, low-maintenance ownership
- Concrete slab foundation for lasting durability and stability