
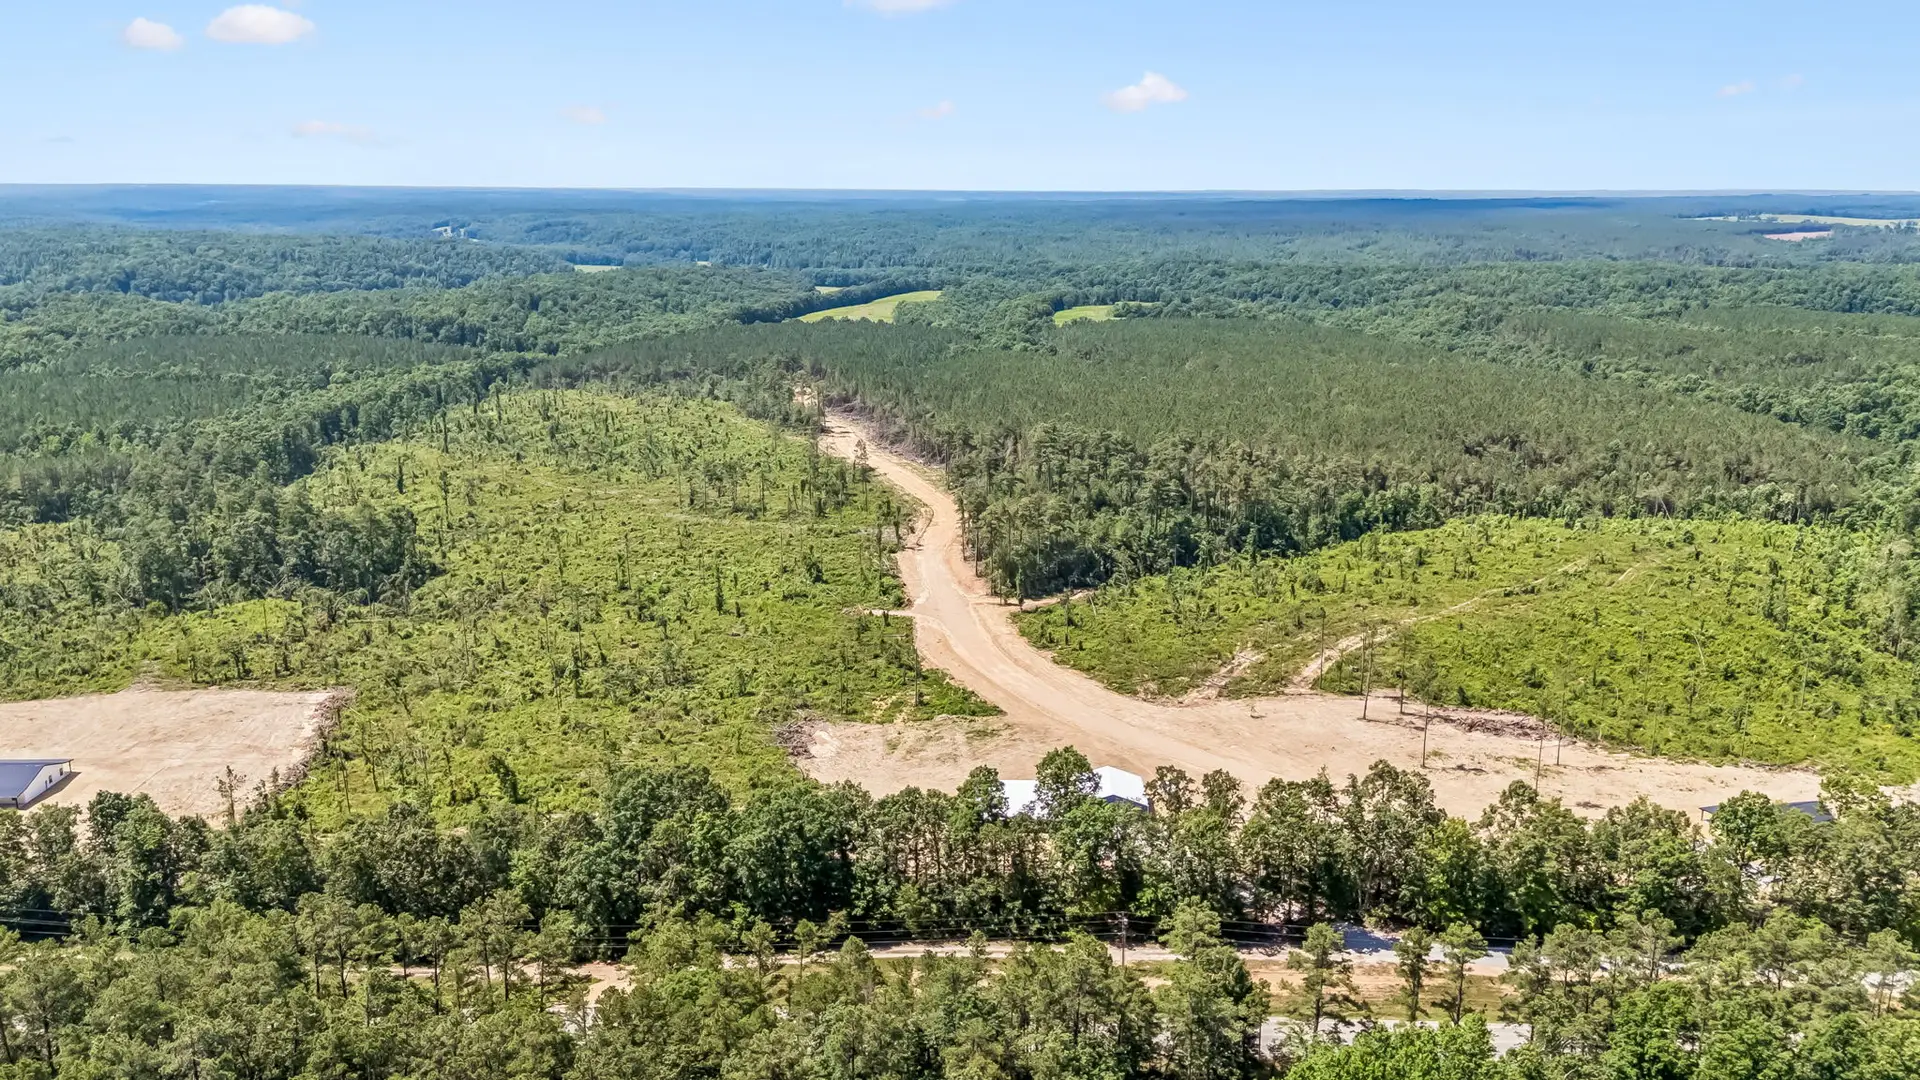
1855 Linden Hwy
1855 Linden Hwy, Hohenwald, Tennessee
$425,000
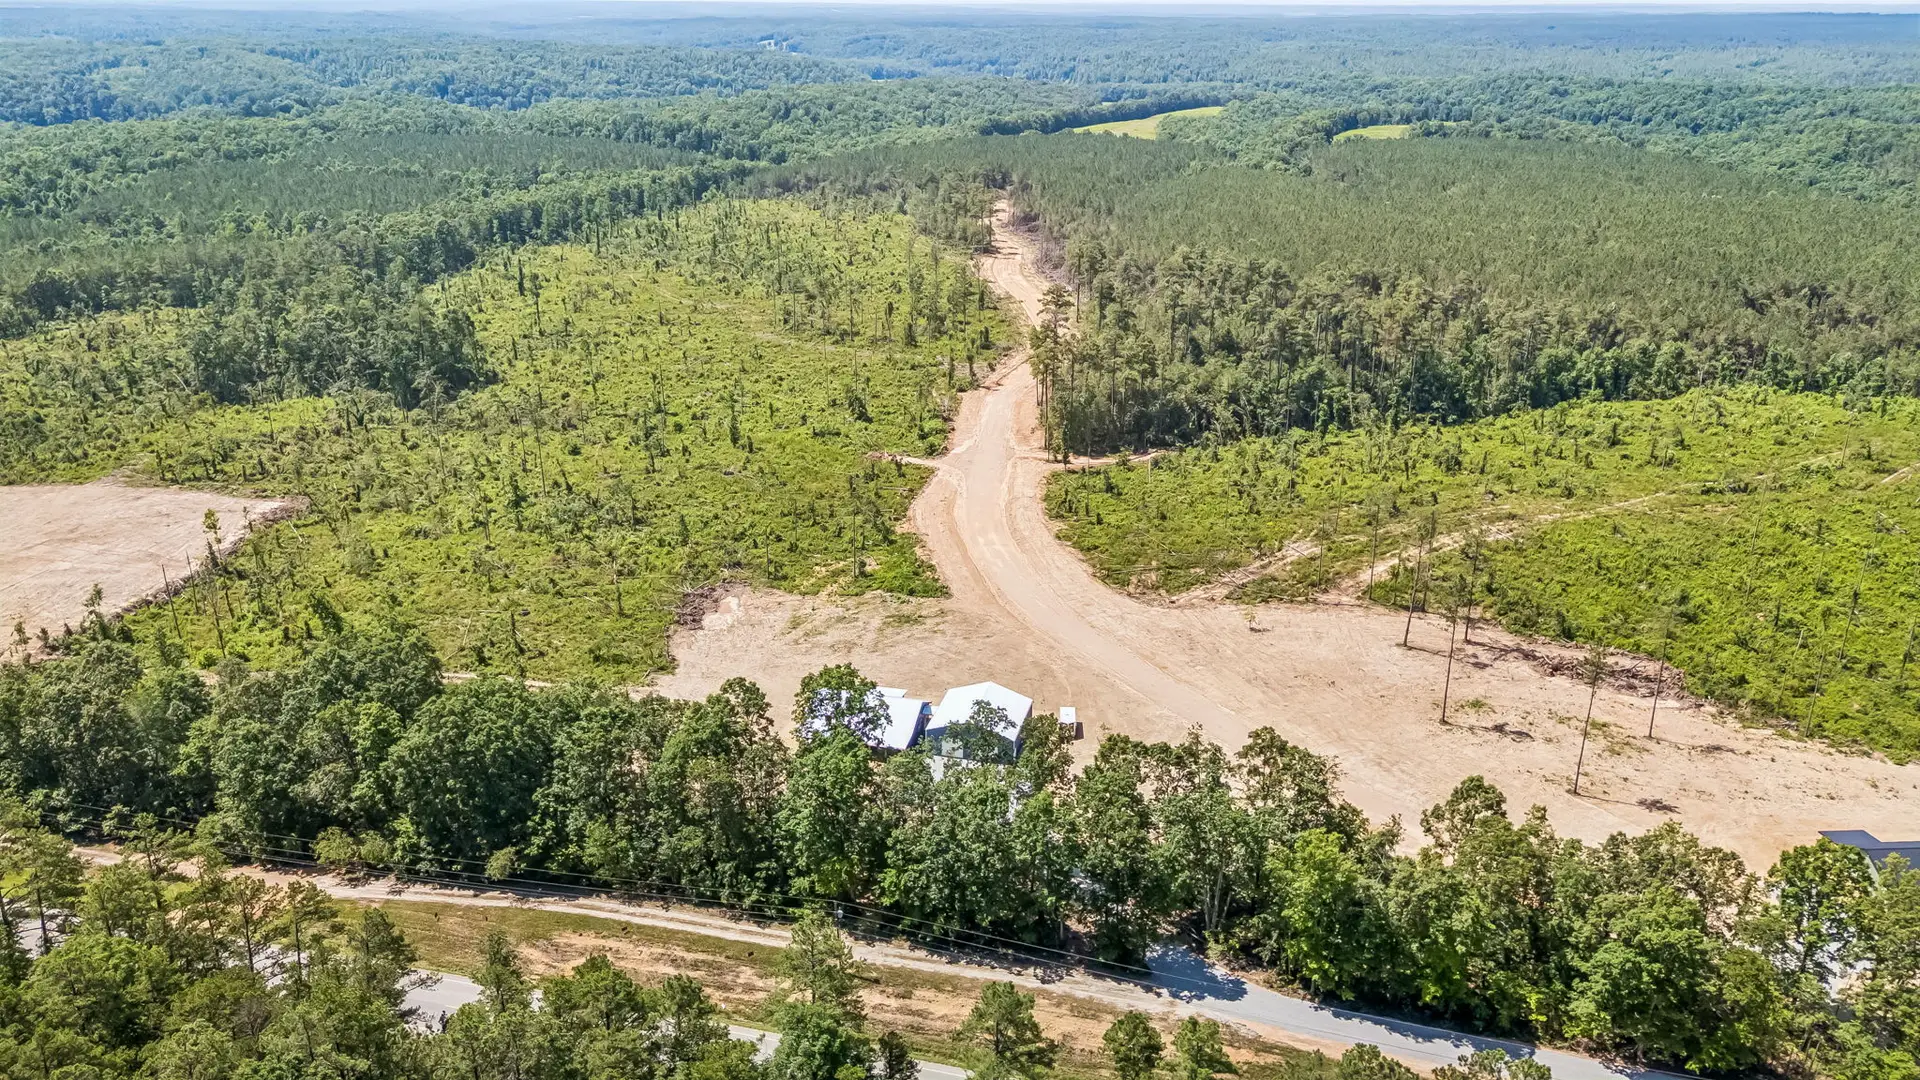
- 5.69Acres
- 1600Square Feet
- 3Bedrooms
- 2Bathrooms
- 2026Year Built
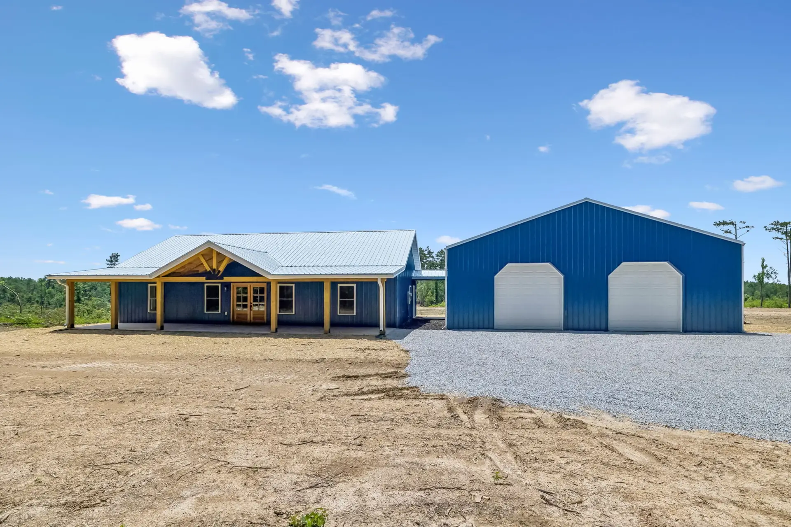
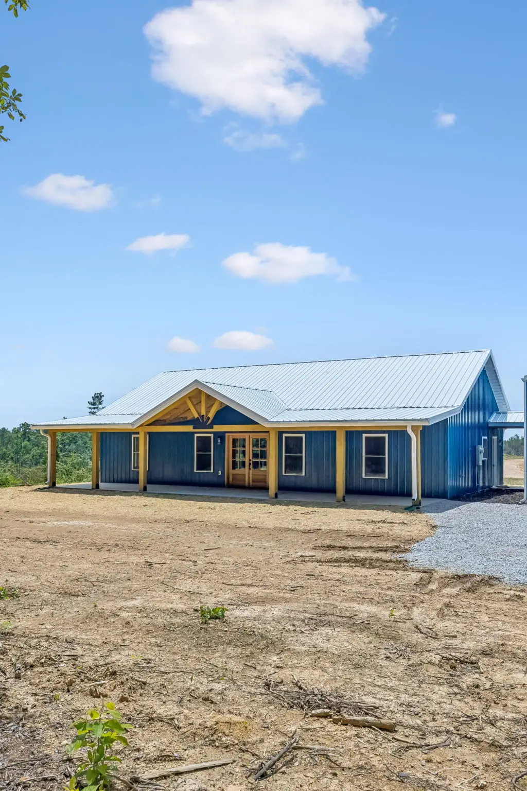
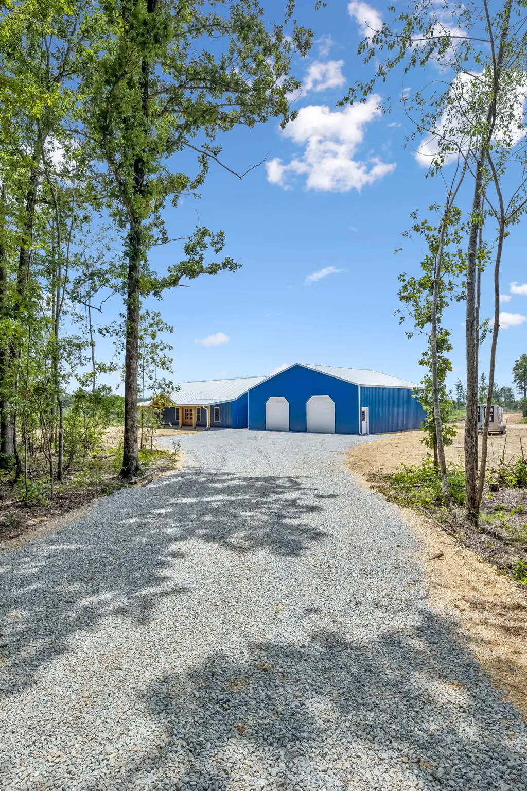
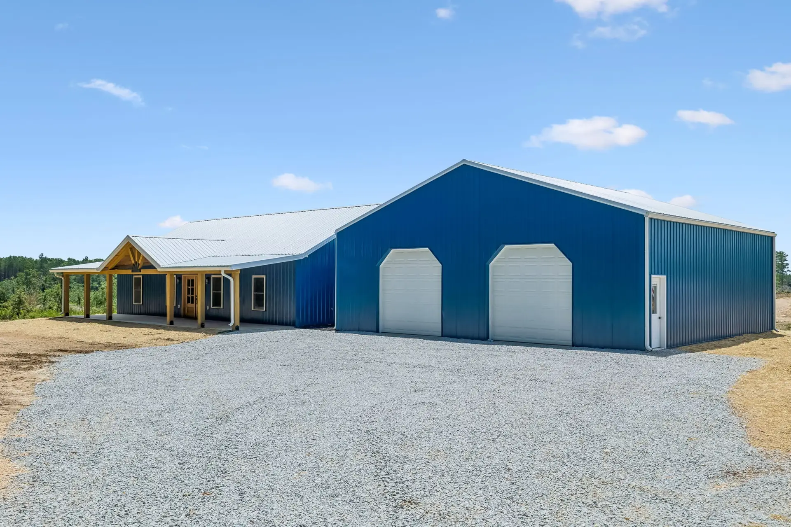
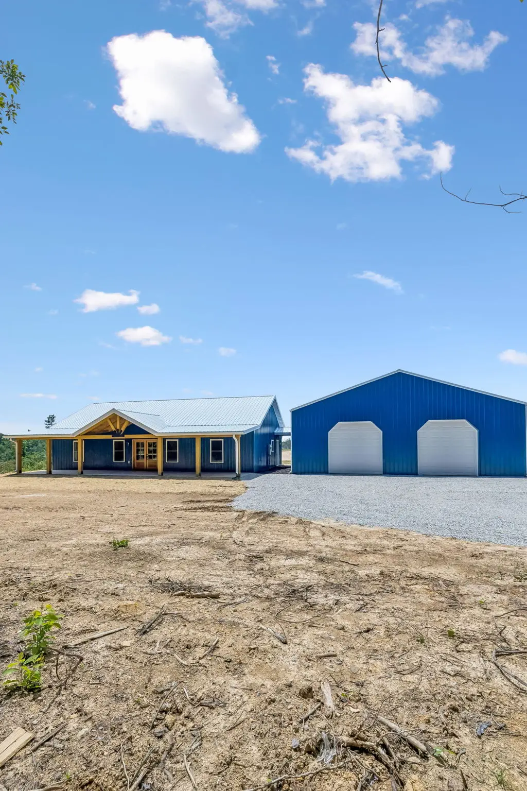
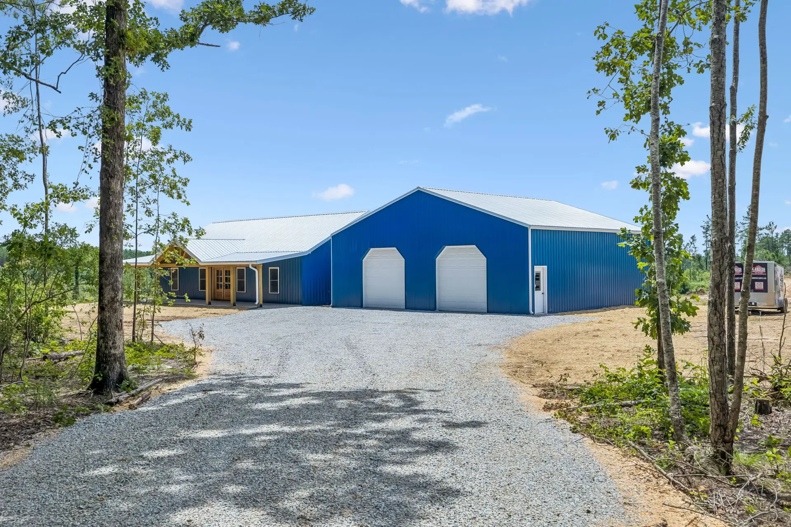
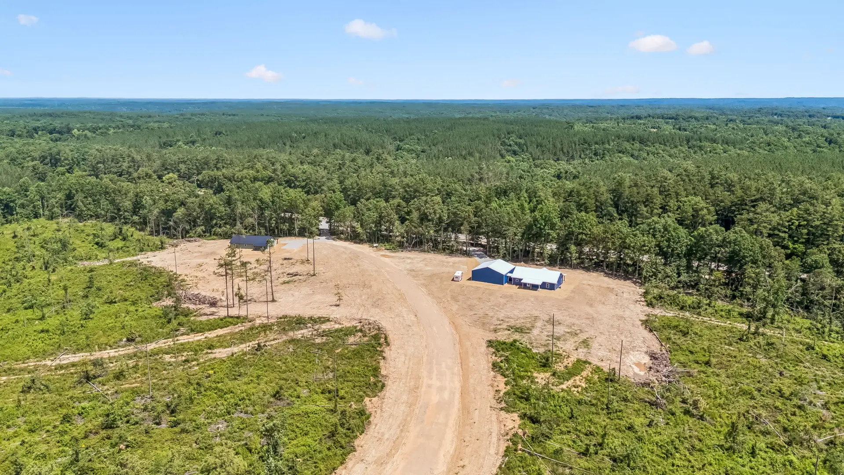
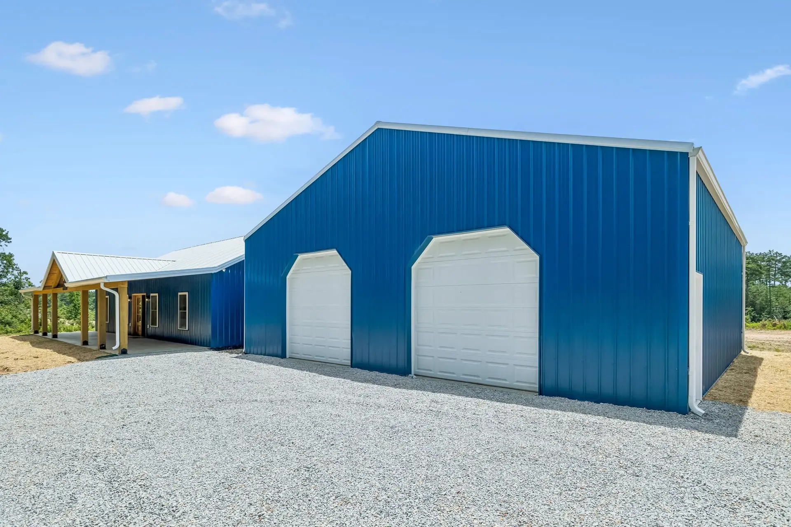
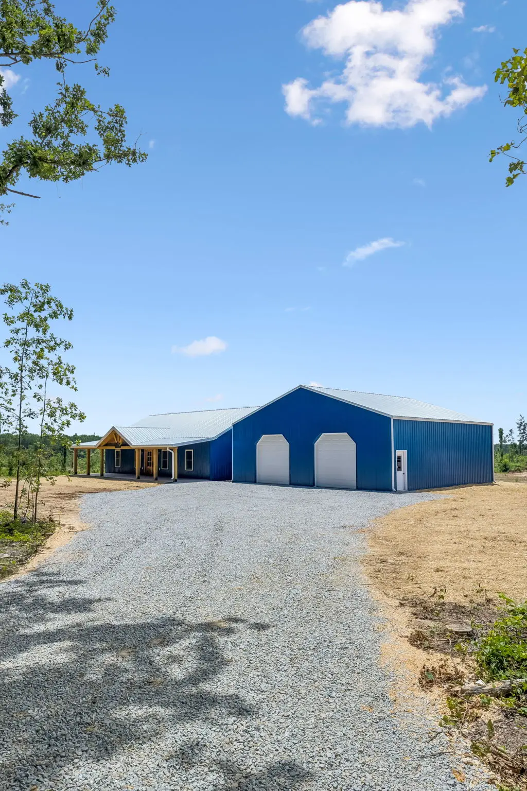
Blending classic barndominium style with everyday practicality, The Cobalt Combo is designed for homeowners who want more than just a house. The thoughtfully planned layout combines comfortable living spaces with a spacious detached garage connected by a covered timber-frame breezeway, creating the perfect setup for hobbies, storage, workshops, or recreational vehicles. The published plans include 1,600 square feet of living space, a 500-square-foot front porch, a 200-square-foot rear porch, and a detached 40×40 garage for approximately 2,300 square feet under roof.
Whether you’re storing tractors and ATVs, creating the ultimate workshop, or simply wanting extra space for your hobbies, The Cobalt Combo delivers exceptional versatility. Its open interior, generous covered outdoor living areas, and oversized detached garage make it equally suited for full-time country living, weekend retreats, or a modern homestead where functionality is just as important as comfort.
Property Features
- 1,600 square feet of efficient single-level living
- 3 Bedrooms with a functional split-bedroom floor plan
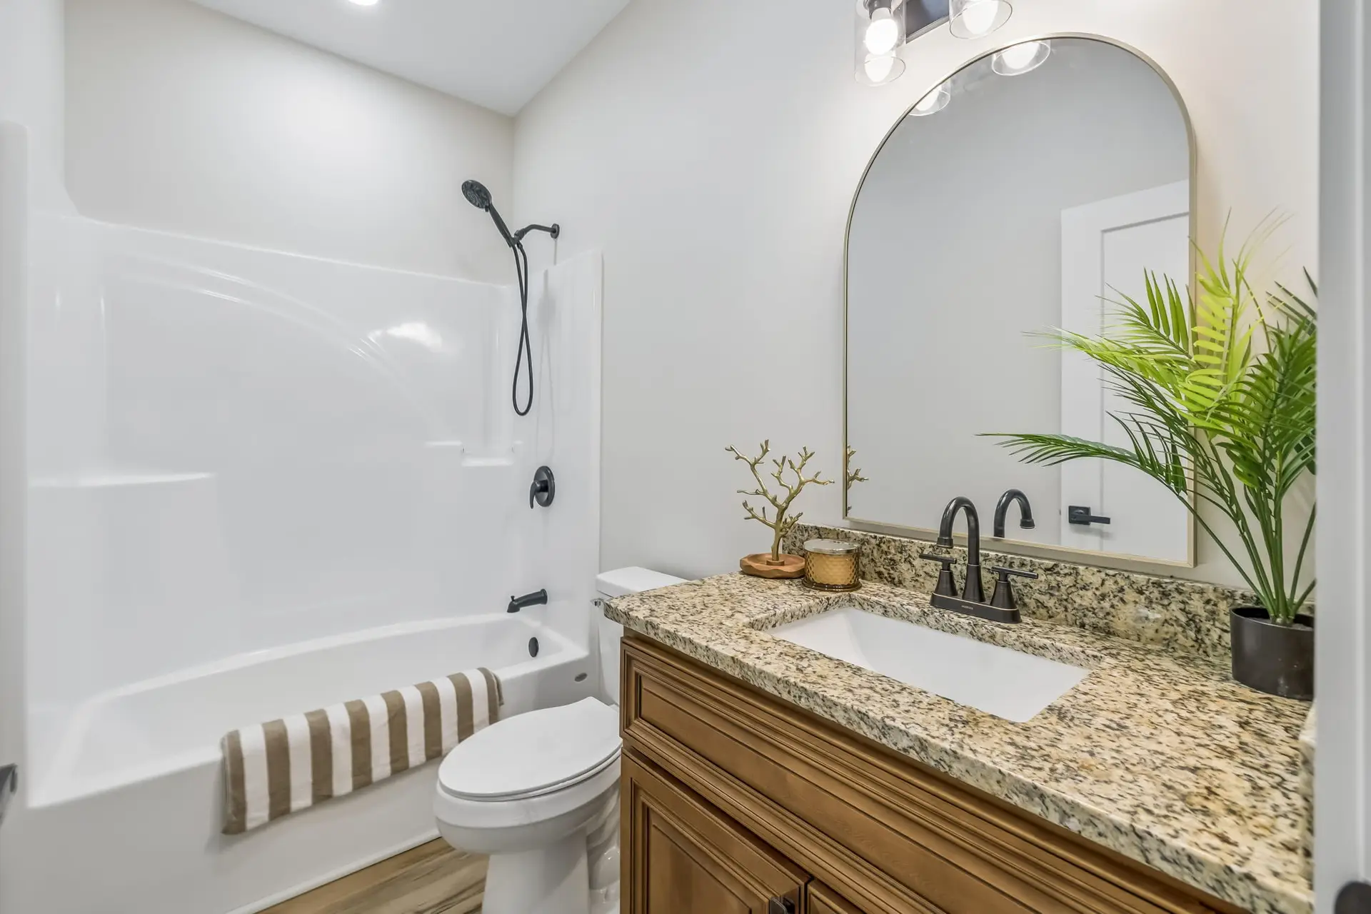
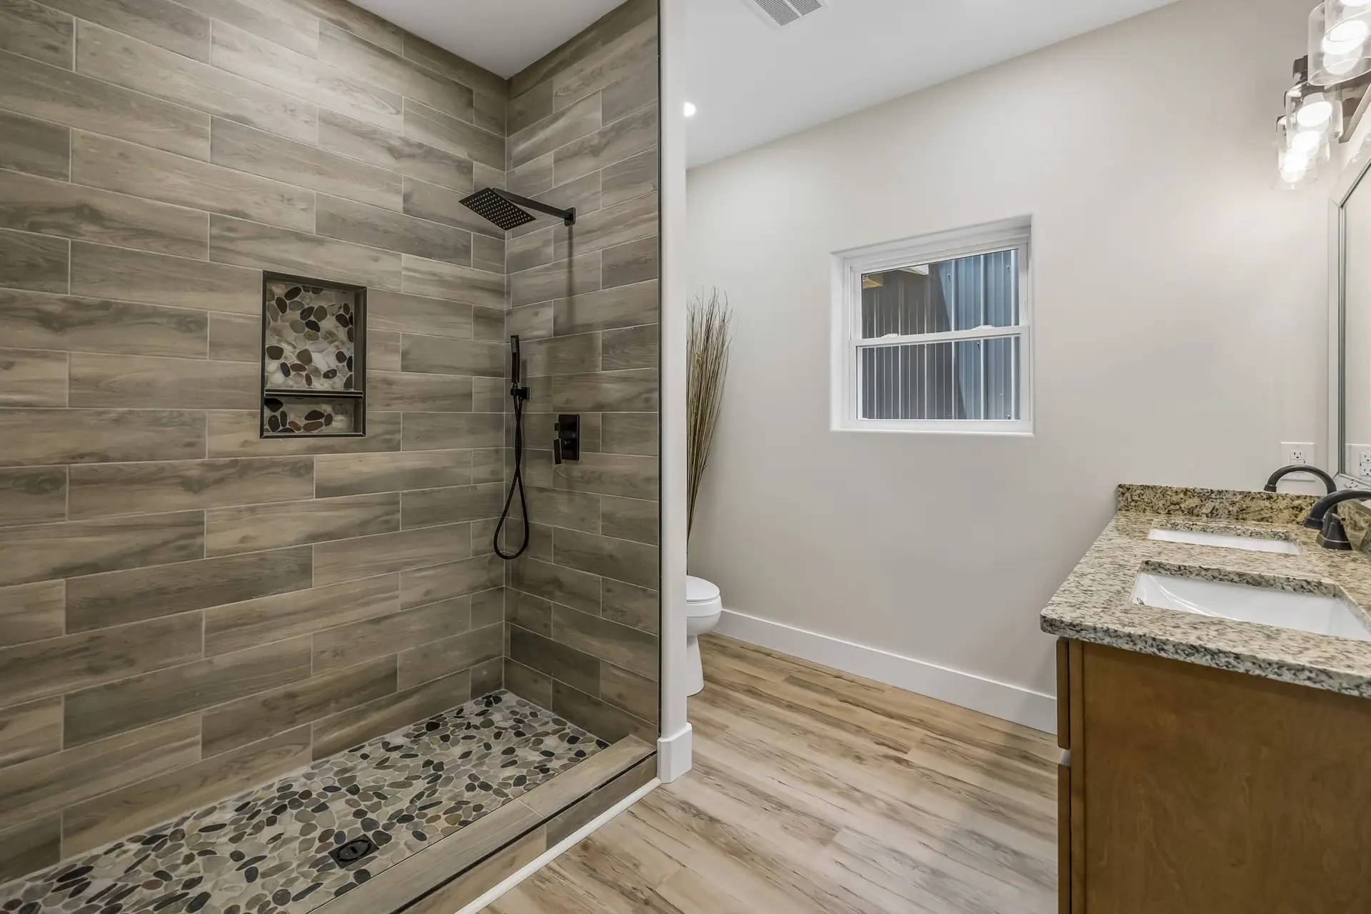
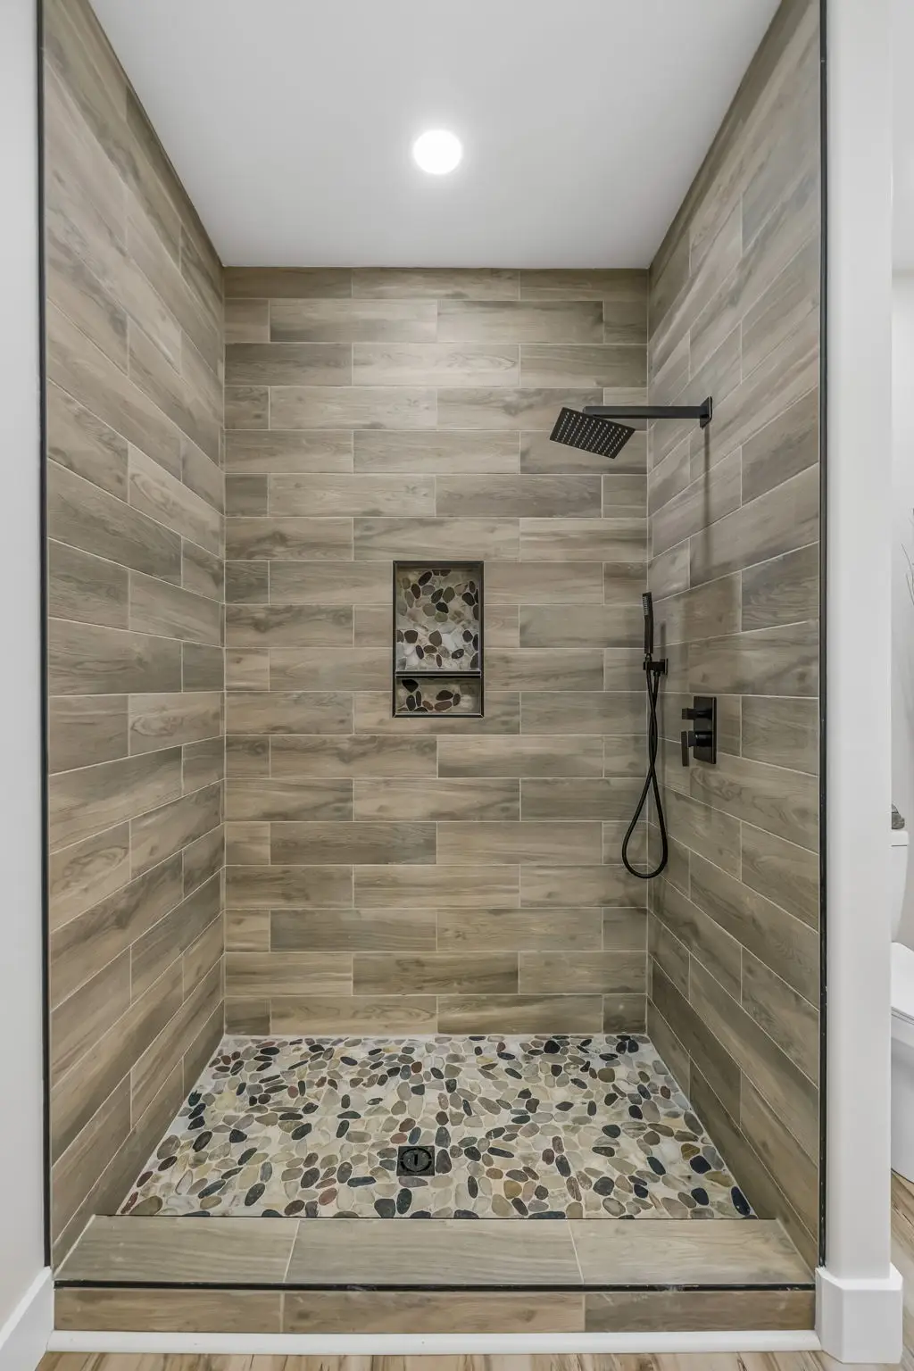
- 2 Full Bathrooms, including a private owner’s suite
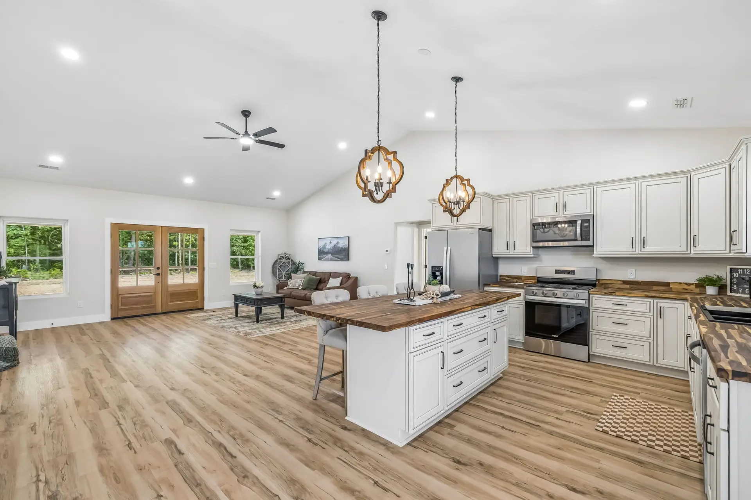
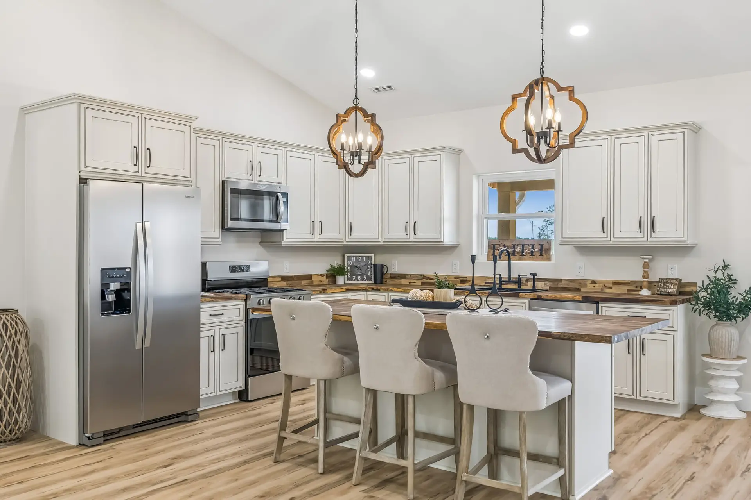
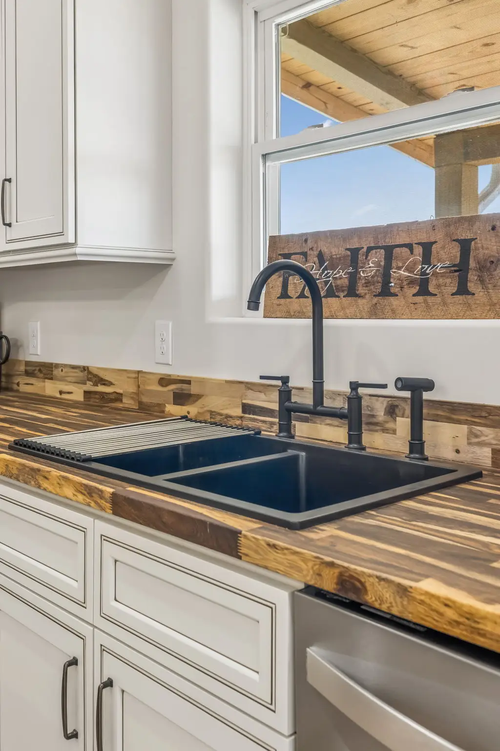
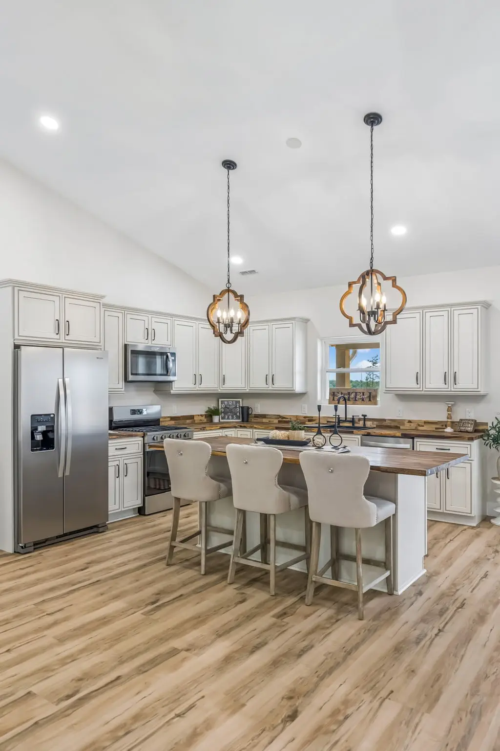
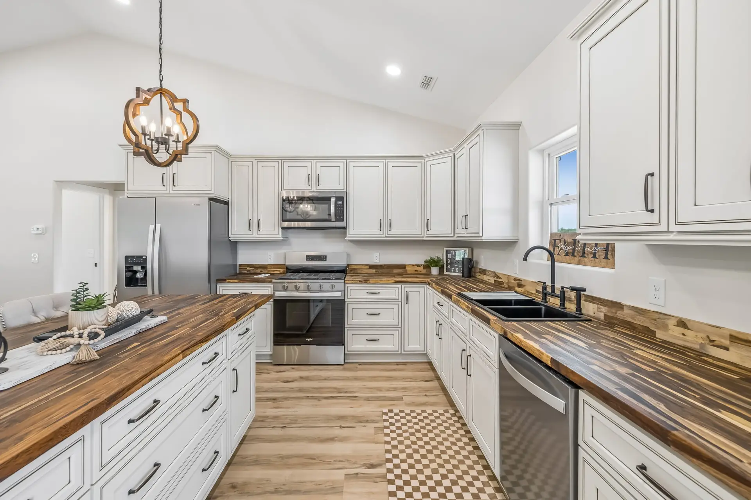
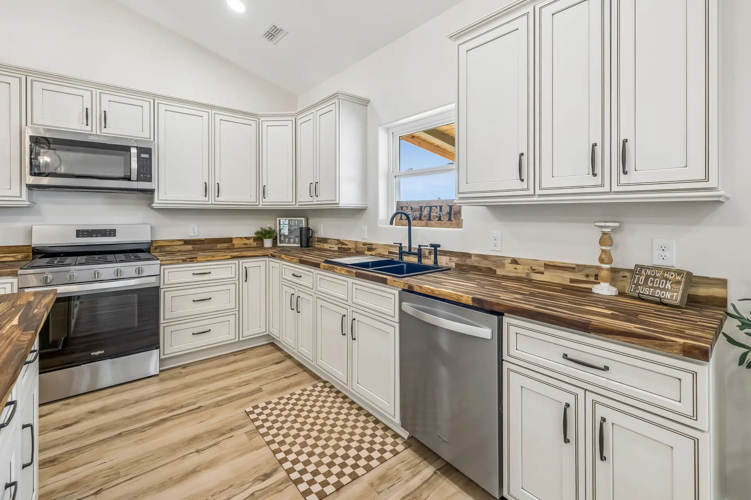
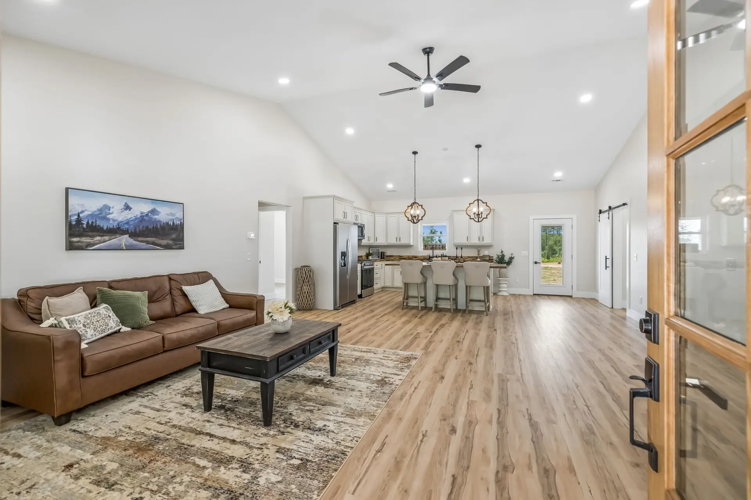
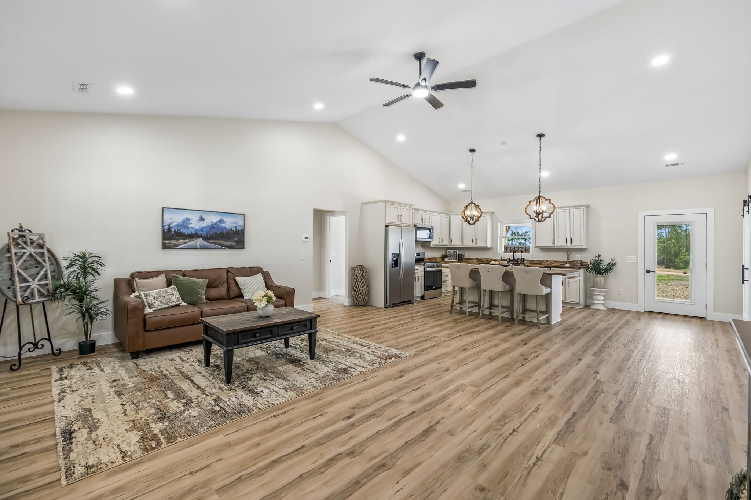
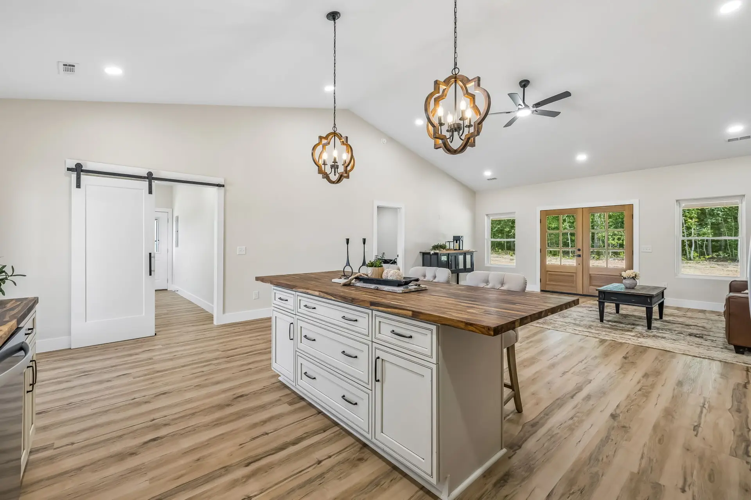
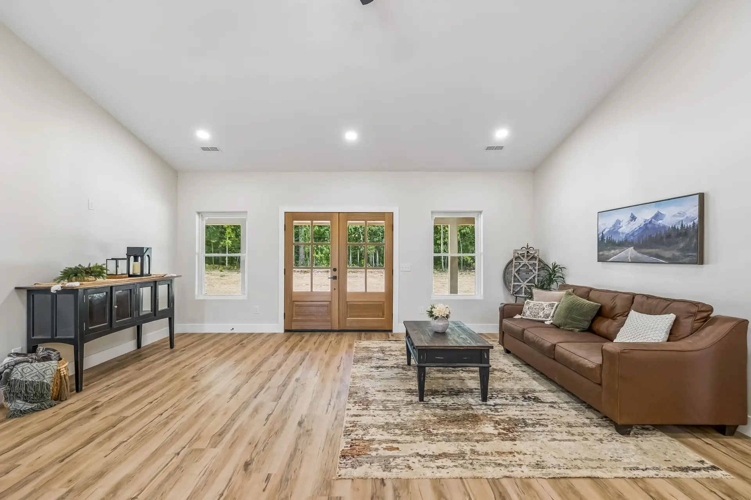
- Expansive open-concept kitchen and living room with vaulted ceilings
- Spacious kitchen featuring a large walk-in pantry
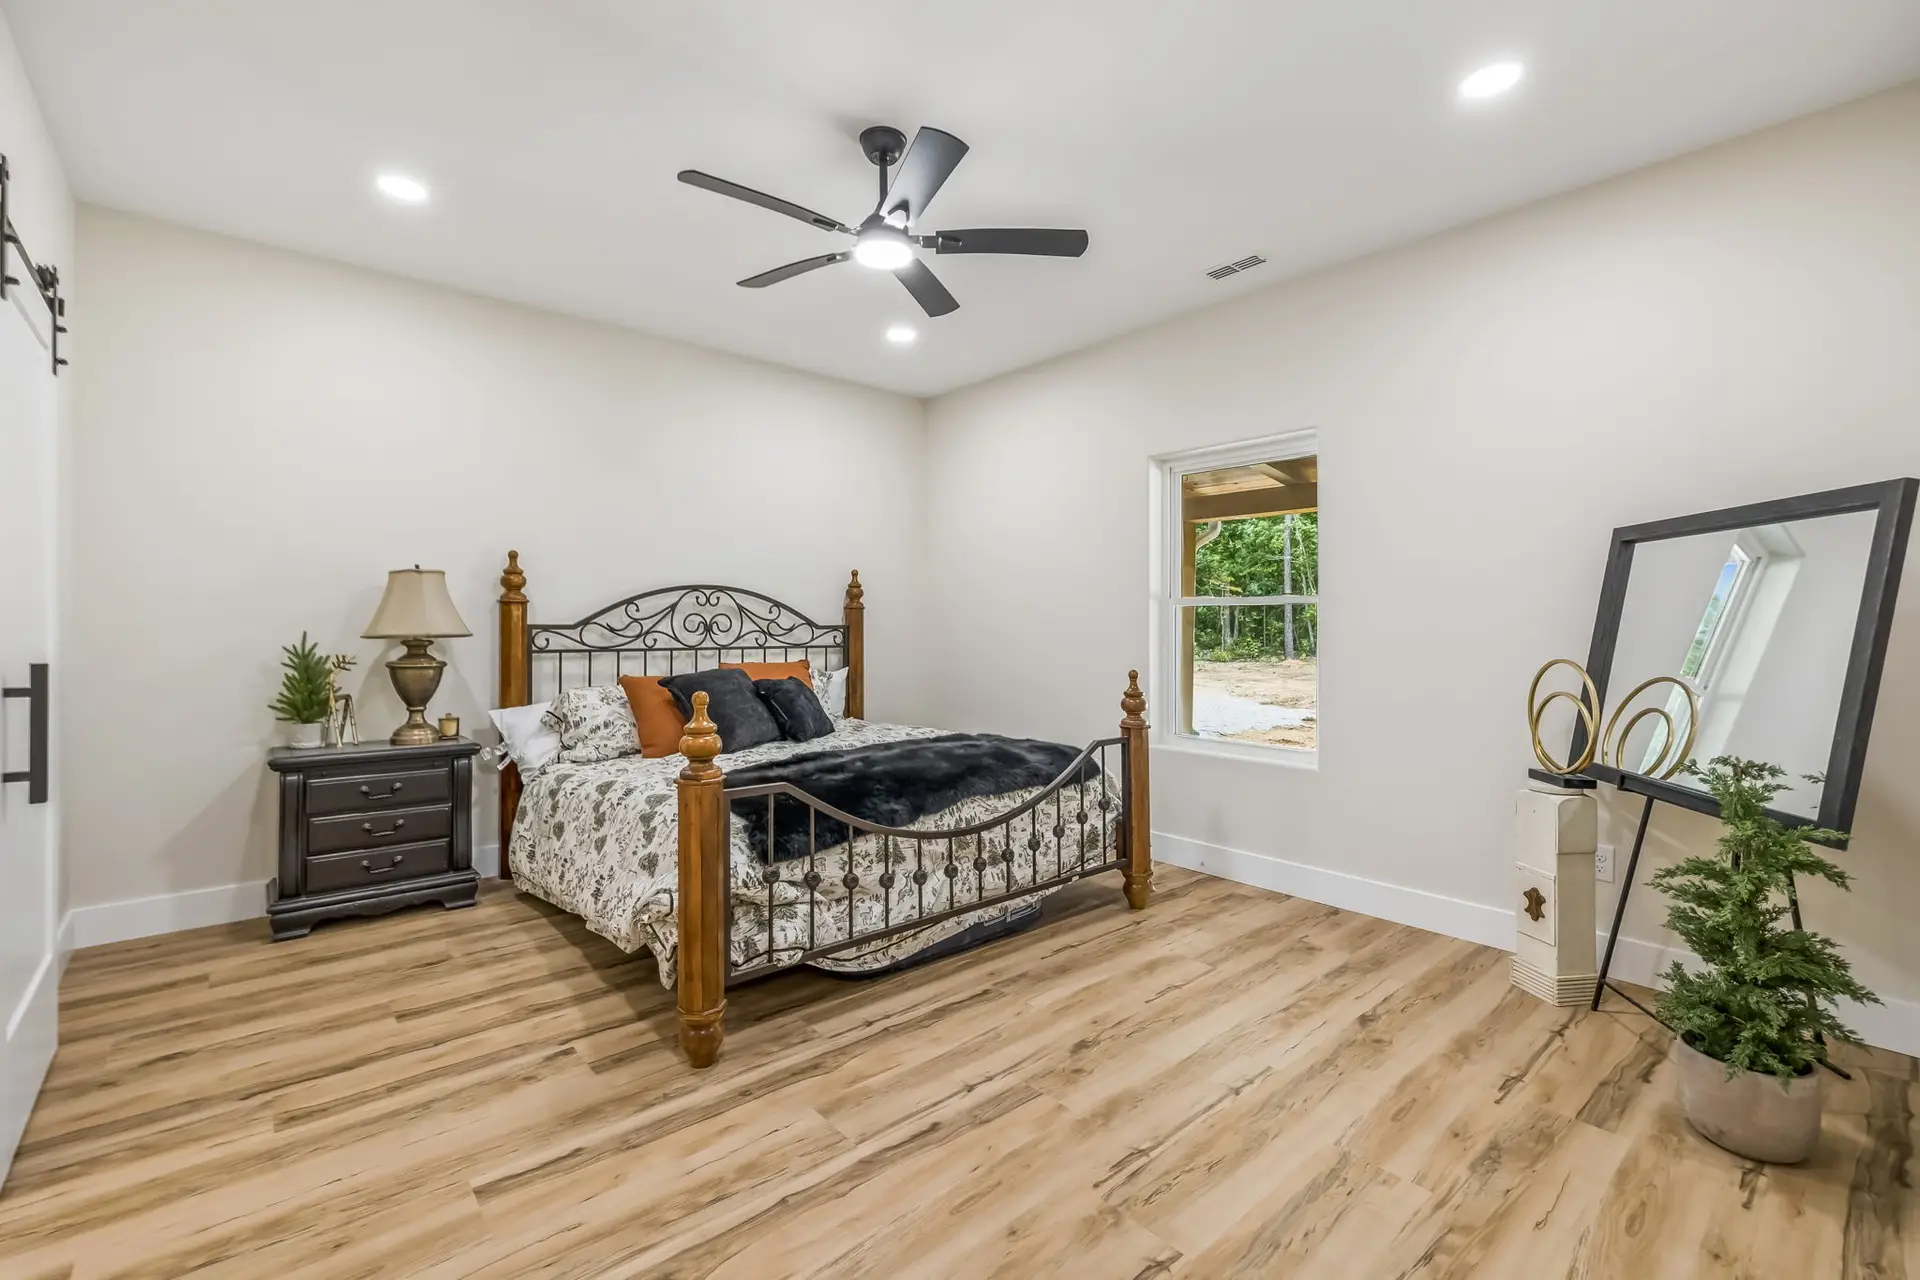
- Private primary suite with oversized walk-in closet and ensuite bath
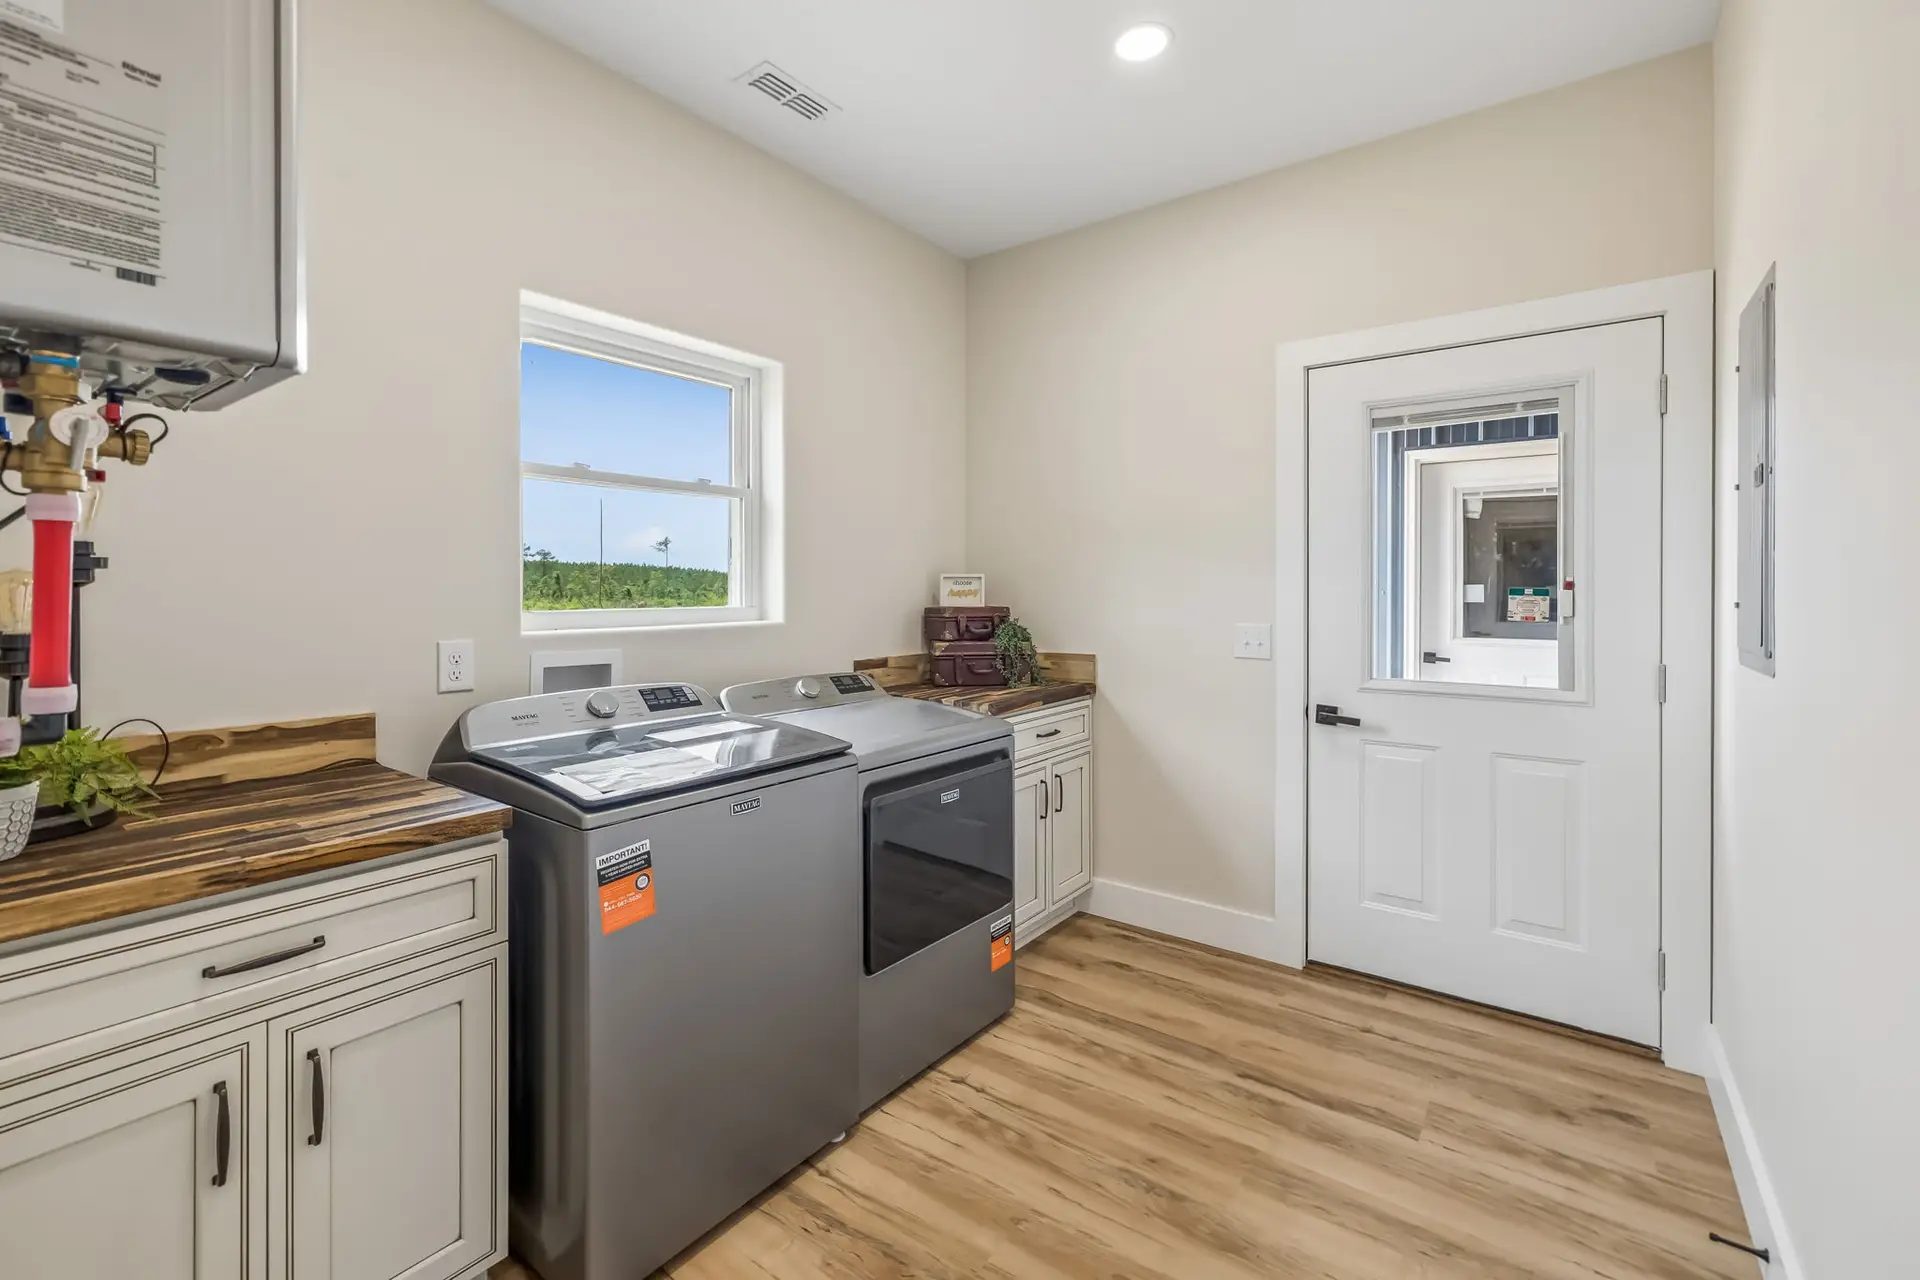
- Dedicated laundry and utility room with additional storage
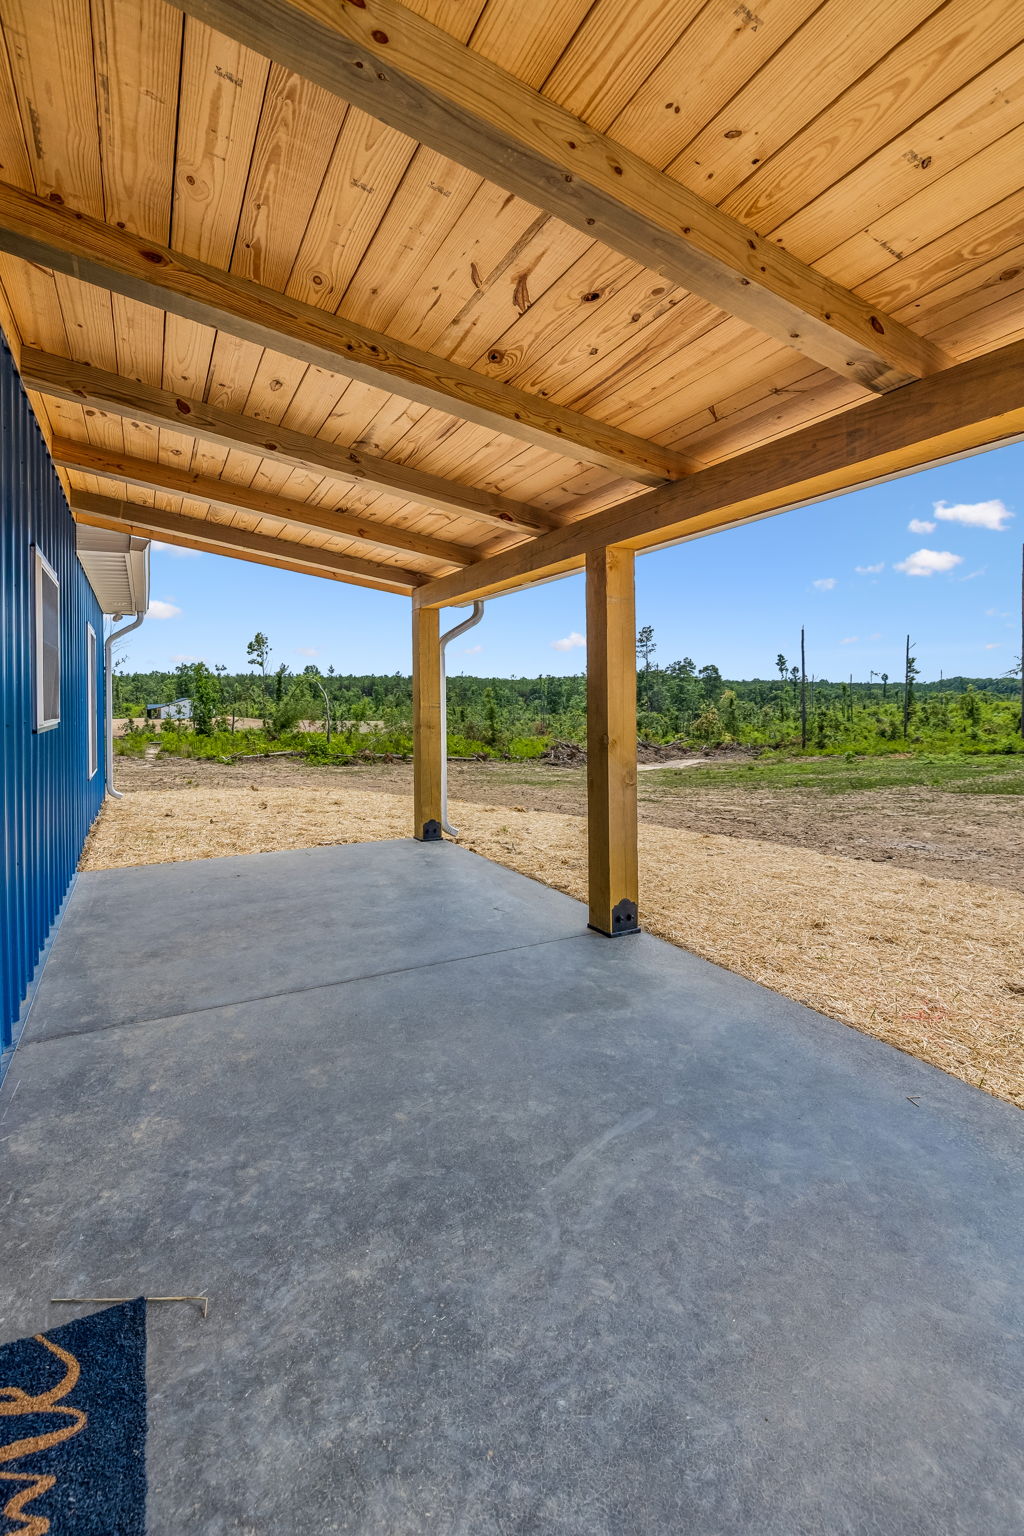
- 500-square-foot covered front porch perfect for relaxing or entertaining
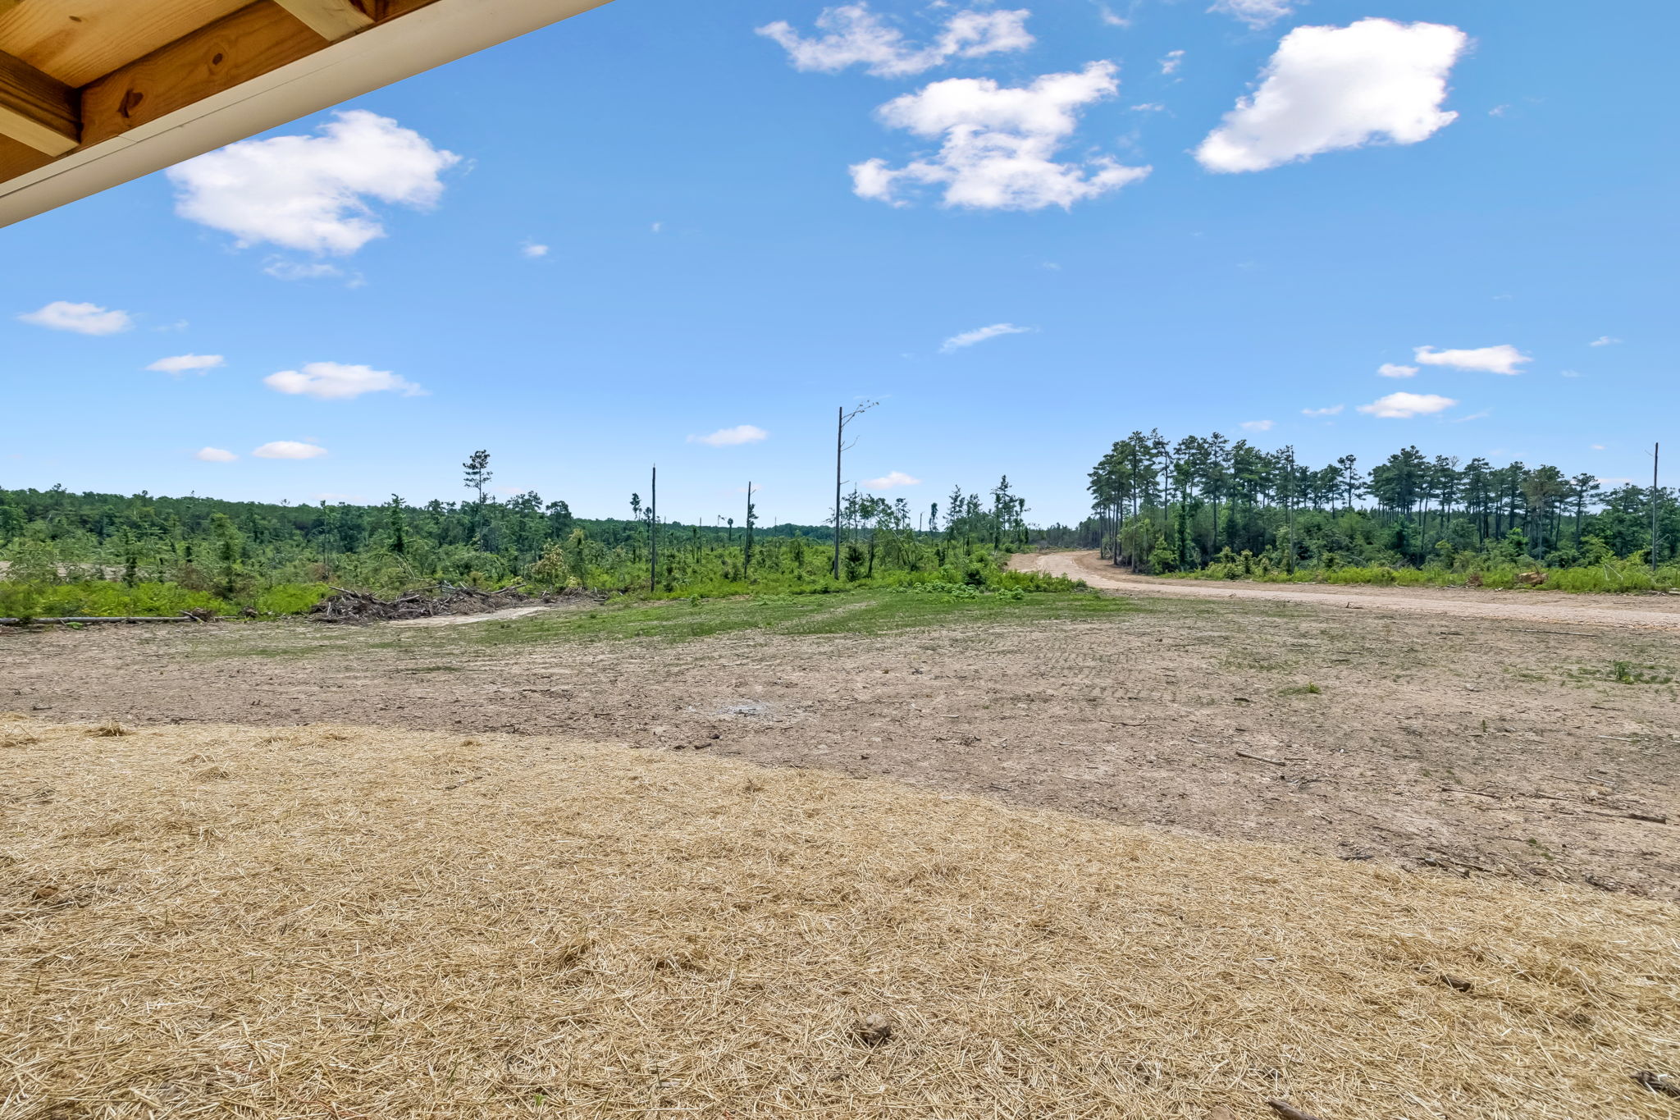
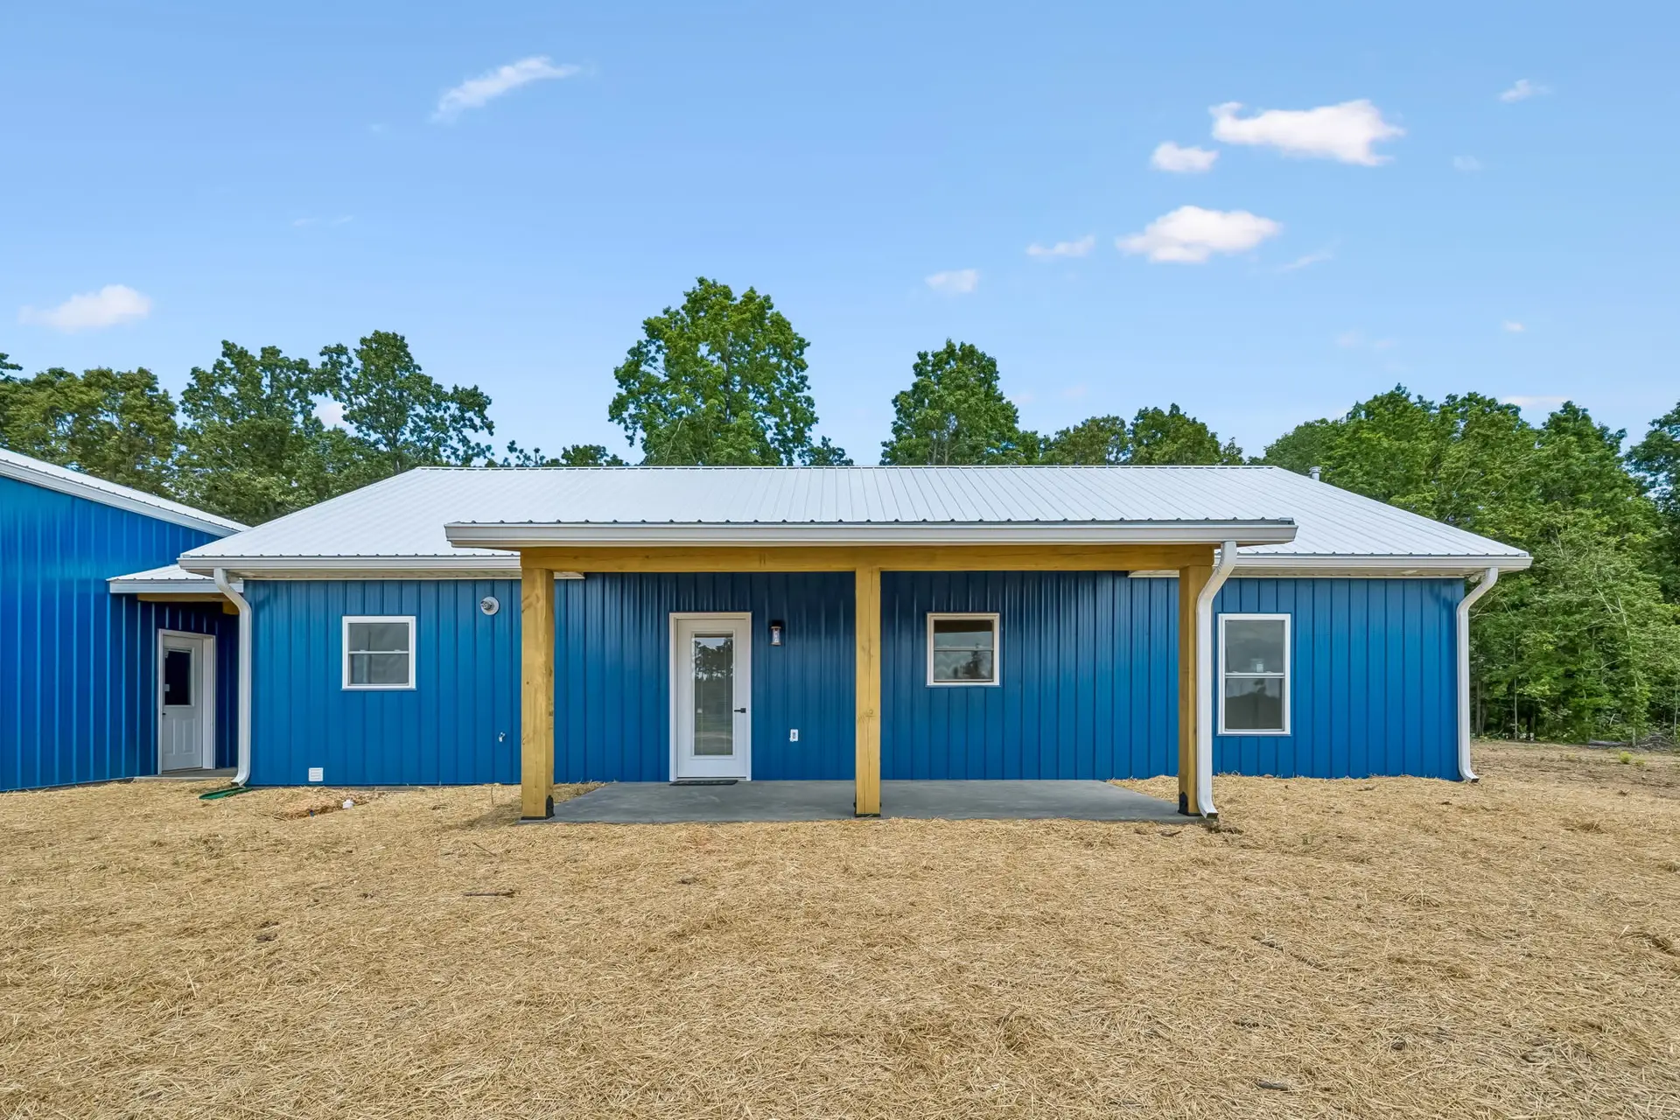
- 200-square-foot covered rear porch overlooking your property
- Covered timber-frame breezeway connecting the home to the garage
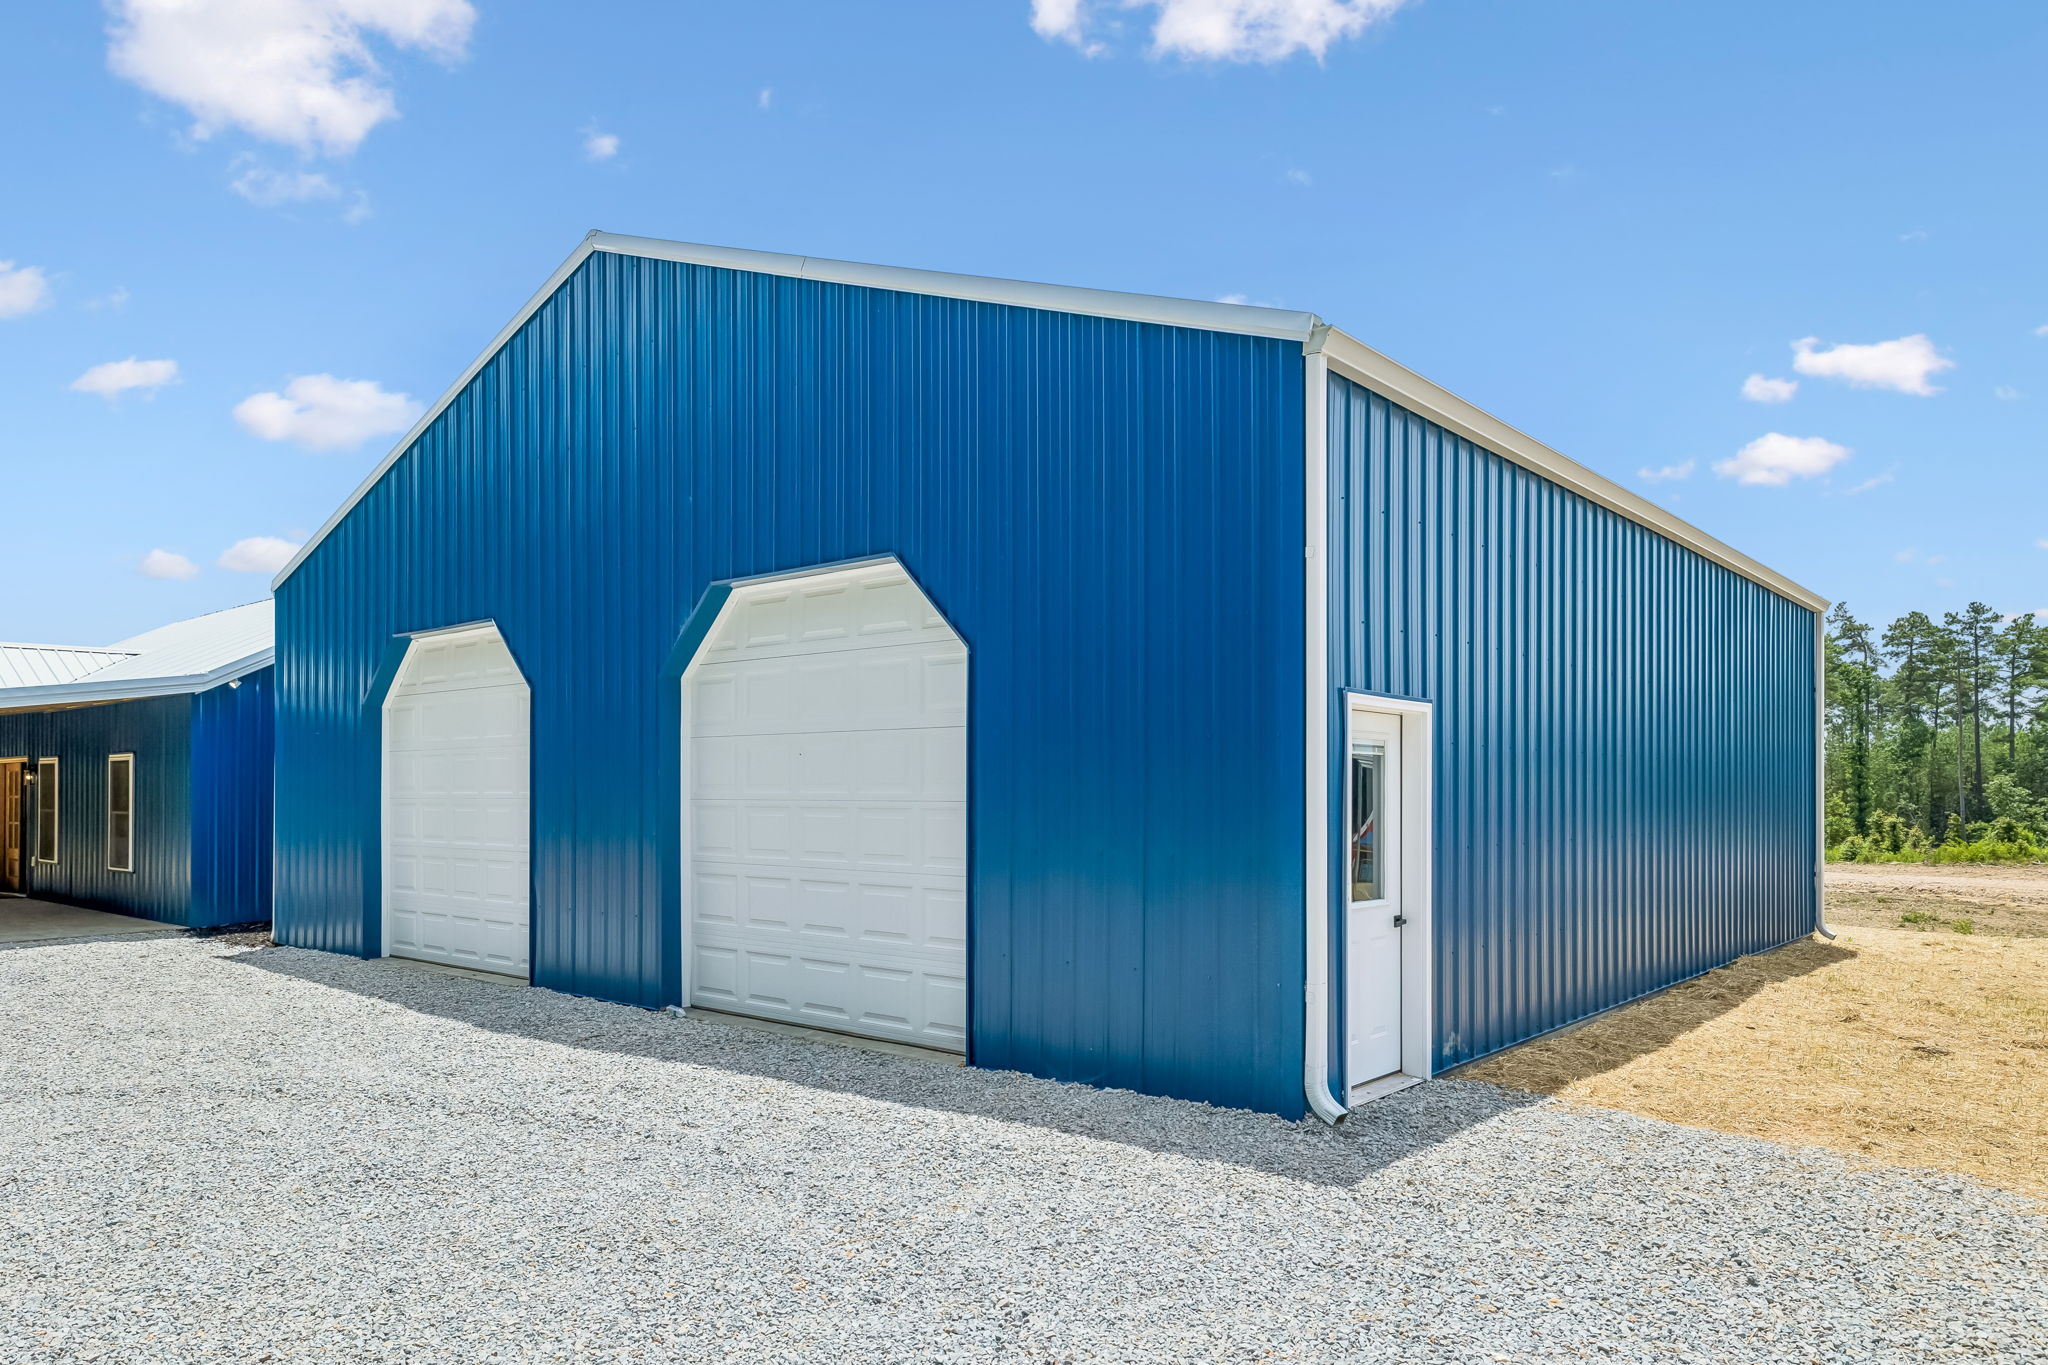
- Massive 40’ × 40’ detached garage/shop with dual overhead doors for vehicles, equipment, boats, or workshop space
- Durable 2×6 exterior wall construction engineered for strength and energy efficiency
- Metal roof and exterior siding designed for long-lasting, low-maintenance ownership