MODERN RURAL LIVING

Barndominiums in Tennessee

Distinctive architecture. Functional floor plans. Room to live beyond the walls of your home.

BUILT FOR THE LIFESTYLE

Why Barndominiums Feel at Home in Tennessee


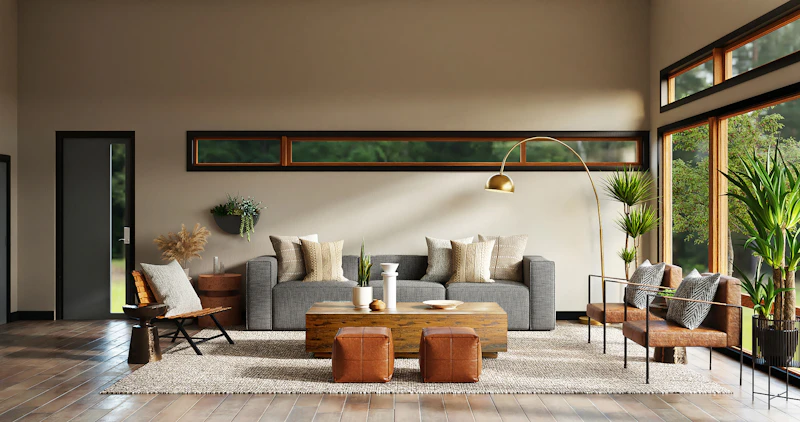
Modern open plan barndominium kitchen and living area

1. OPEN LIVING

Embrace soaring ceilings and customizable clear-span steel frames. Create a seamless flow between kitchen, dining, and great rooms without load-bearing walls.

Modern outdoor patio and living area overlooking a lush rural setting

2. OUTDOOR LIVING

Merge your indoor comfort with the breathtaking beauty of Tennessee. Deep wrap-around porches and custom garage-door window walls invite the outside in.

High-end spacious barndominium garage and workshop interior

3. GARAGES & WORKSHOPS

Engineered for utility. Whether sheltering farm machinery, high-end toy collections, or professional creative workshops, your workspace is beautifully integrated.

Modern farmhouse build surrounded by open green hills and rolling acreage

4. ROOM AROUND YOU

Tailor-made for multi-acre properties. Modern barndominiums capture the grand scale of the landscape, offering room to breathe, work, and grow.

BEYOND THE APPEARANCE

Look Past the Label. Look at the Home.

A barndominium should not compromise on structural integrity. We build to an elevated technical standard, utilizing heavy-duty engineered components from foundation to peak to guarantee multi-generational resilience.

2×6 Exterior Walls

Upgraded from industry-standard framing to allow for thick, high-performance insulation and exceptional shear strength.

Wood Truss Systems

Engineered heavy timber truss networks designed to bear heavy snow loads while offering grand vaulted, open-concept interiors.

Metal Roofing

Premium 26-gauge structural metal sheets fastened with lifetime paint finishes and superior weather defense.

Metal Exteriors

Tough, maintenance-free steel vertical siding that resists fading, rust, pests, and fire, eliminating ongoing paint cycles.

Concrete Slab Foundations

Precisely poured, heavy monolithic slabs with localized grade-beam reinforcement designed specifically for agricultural hybrid homes.

Timber-Framed Porches

Stunning rustic structural entries utilizing authentic massive Douglas Fir timbers connected with traditional mortise detailing.

AN IMPORTANT DIFFERENCE

Buying the Home vs. Managing the Build

BUILD FROM THE GROUND UP


Embark on a completely bespoke journey. From securing premium Tennessee acreage to working with master architects, building from the ground up lets you dictate every dimension of your signature barndominium design.

BUY A SUMMIT PROPERTY


Skip the timeline and construction decisions. Purchase a fully completed, professionally curated Summit modern barndominium. Settle immediately into premium acreage with top-tier finishes pre-selected for luxury living.

Designed Around Real Life

The Floor Plan Matters as Much as the Exterior


Open Kitchen & Living

Embrace fluid layouts where cooking, dining, and gathering flow naturally without rigid structural barriers.

Vaulted Living Spaces

Soaring ceiling heights framed with rustic or modern beams to capture the iconic barndominium volume.

Functional Pantries

Generous back sculleries and walk-in pantries designed to keep your main hosting countertops immaculate.

Primary Suites

Secluded main-level retreats complete with spa-inspired wet rooms and dual custom walk-in closets.

Covered Porches

Deep, wrap-around timber framing designed to seamlessly extend your interior living to the rolling outdoors.

Garage & Shop Options

Integrated high-clearance bays engineered perfectly for workshop space, car collections, or recreational gear.

WHICH HOME FITS YOU?

Start With How You Want to Live


Modern high-ceiling living space

More Living Space

Designed for multi-generational comfort with sweeping double-height great rooms and customizable loft spaces.

Modern wood and steel barndominium wrap-around porch

Outdoor Living

Bring the outside in with oversized roll-up glass doors, expansive covered porches, and optional integrated kitchens.

Modern clean workshop interior design

Garage & Workshop Space

Perfect for hobbyists, collectors, or tradespeople with massive integrated drive-through bays and climate-controlled workshop zones.

Smart cozy modern black cabin-style barndominium

Efficient Footprint

Smartly engineered single-level designs optimized for low maintenance, superior energy efficiency, and modern minimalism.

HOME + PROPERTY

A Great Rural Home Needs the Right Setting


True luxury is defined by space, privacy, and panoramic views of the beautiful landscape. We design premium barndominiums to integrate harmoniously with your acreage, matching the architecture to the gentle contours of rolling hills.

“We don’t just think about the house. We think about the property.”

EXPLORE AVAILABLE PROPERTIES

UNDERSTAND YOUR OPTIONS

Barndominium vs. Traditional Home


The Modern Barndominium

Engineered steel framing offers vast clear-span interiors, rapid architectural engineering, and incredible resistance to the elements. Perfect for custom, open-concept country living.

The Traditional Build

Classic timber stick framing. While restricted by internal load-bearing requirements, traditional builds fit seamlessly into conventional suburban tracts and standard lending channels.

UNDERSTANDING THE INVESTMENT

What Determines the Cost of a Barndominium?

A transparent blueprint of the primary variables that outline your budget, guiding you through the financial milestones of building a luxury modern homestead.

01. Land Acquisition


The foundation of your project budget. Land costs vary significantly based on acreage, topography, soil quality, and geographical desirability.

02. Site Preparation


Clearing trees, grading slopes, excavation, and structural pouring. Heavily sloped or densely wooded plots naturally require higher initial earthwork investments.

03. Size & Architecture


Total footprint dictates overall cost, but complex architectural choices like dramatic timber trusses, soaring ceilings, and wrap-around porches add to the custom scale.

04. Utility Infrastructure


Essential off-grid engineering. Drilling water wells, laying down septic fields, routing electricity lines, and integrating modern fiber optic lines across your acreage.

05. Premium Finishes


The true designer variable. From bespoke white oak cabinetry and thick natural quartzite to custom timber mantels, your selections define the ultimate internal aesthetic.

06. Specialized Spaces


Fully realizing the modern lifestyle by expanding into spacious custom RV bays, structural workshops, timber-clad patios, and stone fireplace pavilions.

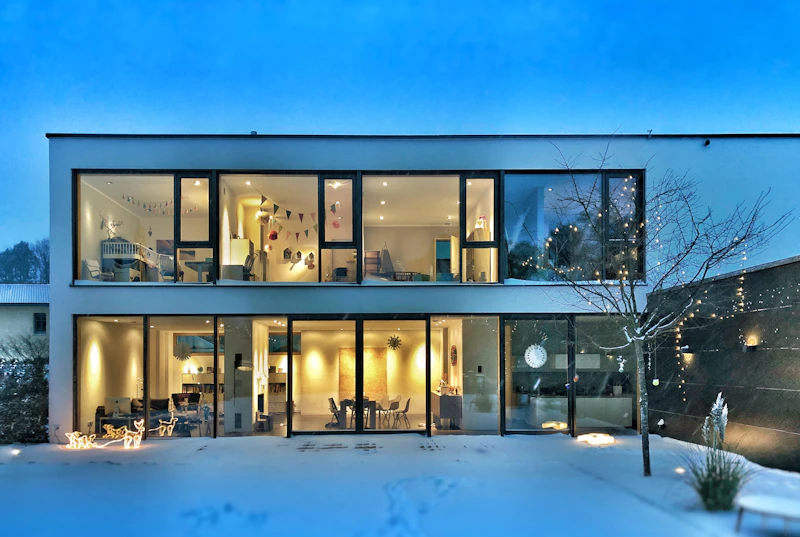
Sophisticated contemporary barndominium facade nestled in modern acreage landscape

FINANCING YOUR HOME

Can You Finance a Barndominium?


Absolutely. Securing a mortgage for a custom barndominium is entirely achievable through specialized construction-to-permanent loans. Because these unique properties combine residential living with premium steel or post-frame architecture, partnering with an experienced agricultural or rural home lender ensures a seamless, structured route to funding your dream acreage estate.

EXPLORE FINANCING INFORMATION

MORE THAN A HOME

Make Room for the Life You Want

Tennessee's rolling landscapes call for a different pace of living. Our custom modern barndominiums offer expansive floor plans and specialized spaces, tailoring every square foot to your unique lifestyle pursuit.

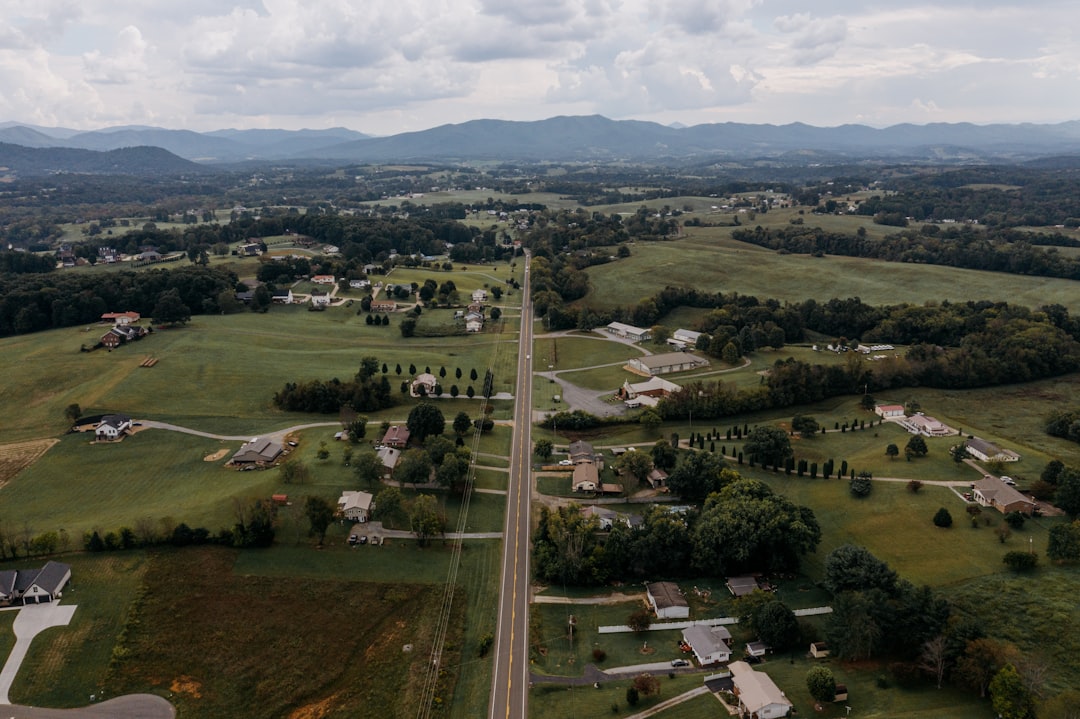
Scenic view of rural Tennessee land ideal for custom modern barndominiums

BARNDOMINIUM FAQ

Questions About Barndominiums?

Find clear, expert answers to the most common questions about planning, crafting, and living in a modern custom barndominium.

What exactly is a modern barndominium?

A modern barndominium is a premium residential estate combining a solid steel or wood structural envelope with highly tailored luxury living quarters. Originally inspired by agricultural structures, today's designs feature soaring ceilings, expansive glass walls, and optional attached workshops or massive recreational garages.

While metal shells offer incredible speed and efficiency during structural dry-in, finishing a custom luxury barndominium on par with a traditional high-end custom home yields similar square-footage costs. The primary savings lie in rapid construction timelines, superior structural longevity, and significantly reduced long-term maintenance.

Our premium barndominium builds typically progress from foundation slab to structural dry-in in under 6 weeks. The interior architectural build-out—including custom framing, high-end millwork, luxury finishes, and mechanicals—usually requires another 4 to 6 months, depending on the complexity of your custom floor plan.

Absolutely. Because modern barndominiums rely on high-strength engineered clear-span framing, the exterior walls bear the entire structural load of the roof. This completely eliminates the need for interior load-bearing columns, giving you absolute freedom to design wide-open double-height living areas, dramatic lofts, and customized room layouts.

Yes, they are exceptionally energy-efficient. We utilize advanced continuous thermal break technology paired with premium closed-cell spray foam insulation. This creates an airtight envelope that blocks moisture and minimizes heat transfer, keeping your energy bills dramatically lower than traditional wood-framed homes during hot Tennessee summers and freezing winters.

Every Summit Barndominium requires a custom-engineered concrete slab foundation designed to bear both the structural framing loads and your heavy-duty garage requirements. We construct these with built-in vapor barriers, structural rebar reinforcement, under-slab plumbing, and optional hydronic radiant floor heating pipes for ultimate barefoot comfort.

While historically challenging, financing is now straightforward. Lenders view modern barndominiums with high-end finishes as standard custom homes. We provide fully engineered architectural blueprints, comprehensive cost breakdowns, and a vetted building contract to streamline approval through our network of preferred construction lenders.

They perform extraordinarily well. Engineered steel frames offer a strength-to-weight ratio unmatched by traditional light-frame timber. Our structures are built to withstand heavy snow loads, seismic shifts, and extreme wind forces up to 140 MPH, offering peace of mind and durability that lasts for generations.

Yes, wraparound porches and extended timber-frame verandas are one of our signature architectural features. We integrate heavy-timber cedar or Douglas fir accents with structural steel posts, seamlessly extending your elegant indoor living space into the fresh air of the rolling Tennessee countryside.

Maintenance is remarkably minimal. The high-grade steel siding and metal roofing are engineered to resist fading, chalking, and rust for decades without needing paint. Unlike traditional wood siding, our exterior components are impervious to termites, rot, woodpeckers, and fire, requiring only an occasional pressure wash to keep looking brand new.

FIND YOUR PLACE

Ready for a Different Kind of Home?

DO YOUR HOMEWORK

Explore the Barndominium Resource Center

Equip yourself with comprehensive guides, cost estimators, and land preparation blueprints specifically tailored for sophisticated acreage developments.

What is a Barndominium?

The ultimate primer on modern steel-frame residential architecture and design customizability.

READ GUIDE →

Barndo vs Traditional

A detailed comparison mapping structural durability, build speed, and long-term asset value.

READ GUIDE →

Cost Projections

Real-world pricing for steel shells, concrete foundations, and premium turnkey interior finishes.

READ GUIDE →

Financing & Loans

Navigate construction-to-permanent financing, appraisal tips, and lender expectations.

READ GUIDE →

Rural Property Prep

Zoning regulations, agricultural exemptions, and site-clearing workflows.

READ GUIDE →

Acreage Selection

Evaluating terrain grade, slope layout, and sun orientation for massive metal roofs.

READ GUIDE →

Bringing Utilities

Budgeting and planning for remote power, water lines, and communications integration.

READ GUIDE →

Septic Engineering

An engineering look at conventional vs. aerobic septic setups and percolation testing.

READ GUIDE →

Energy Efficiency

Insulation strategies, spray-foam options, and managing thermal bridging on steel framing.

READ GUIDE →

Metal Roofing

Comparing standing seam vs. exposed fastener systems for structural performance.

READ GUIDE →