
1827 Linden Hwy
1827 Linden Hwy, Hohenwald, Tennessee
$450,000
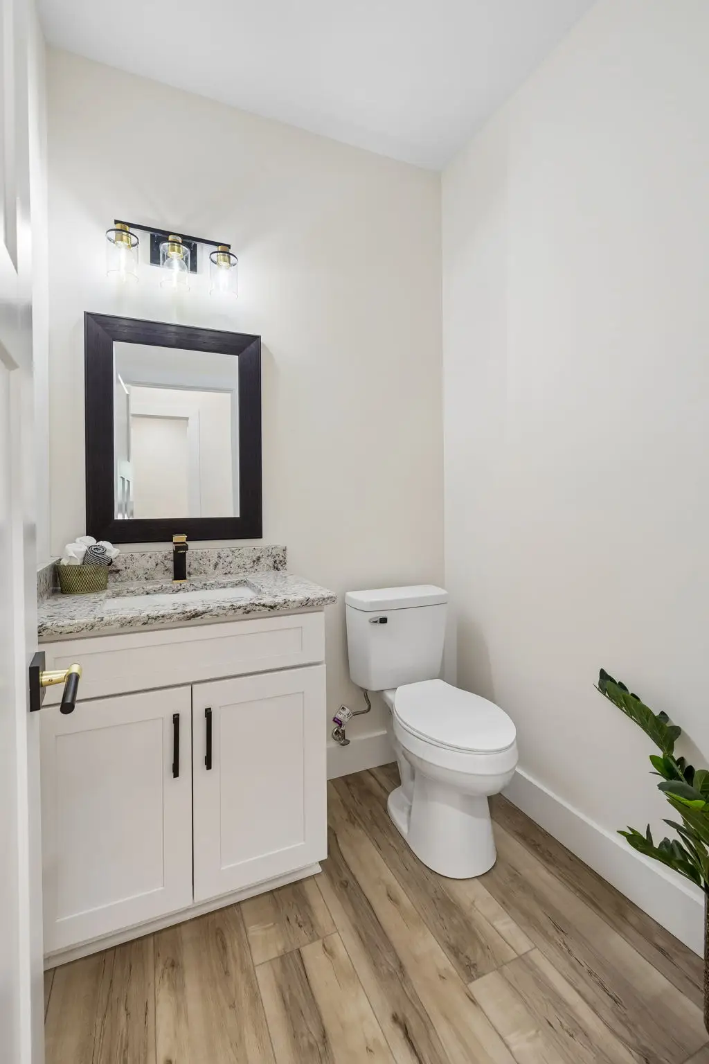
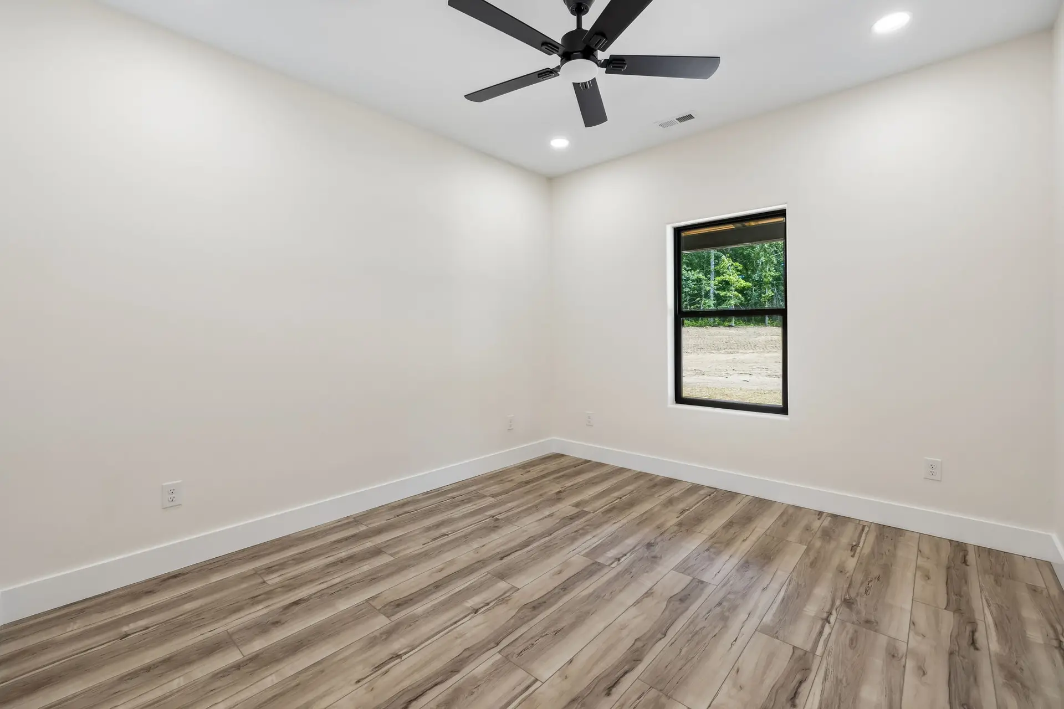
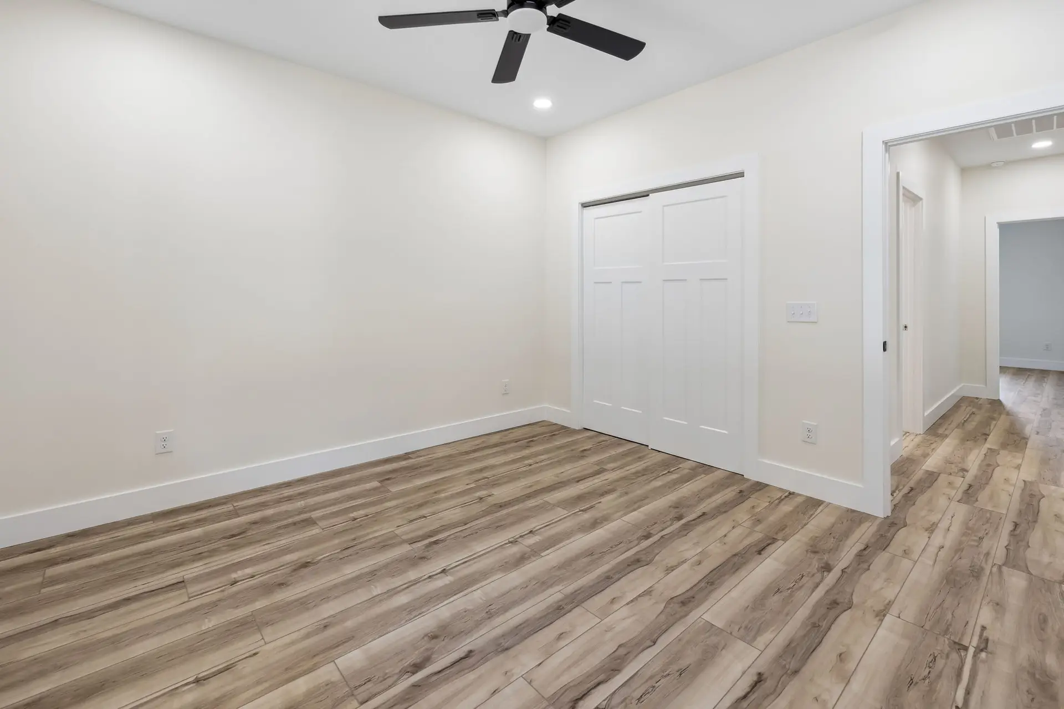
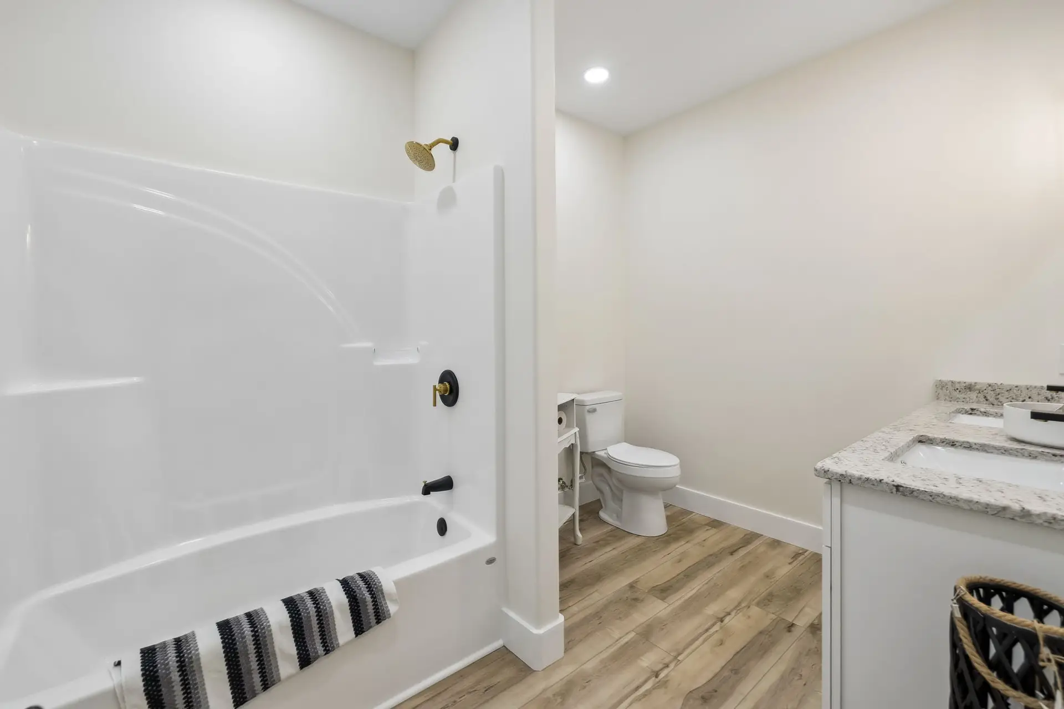
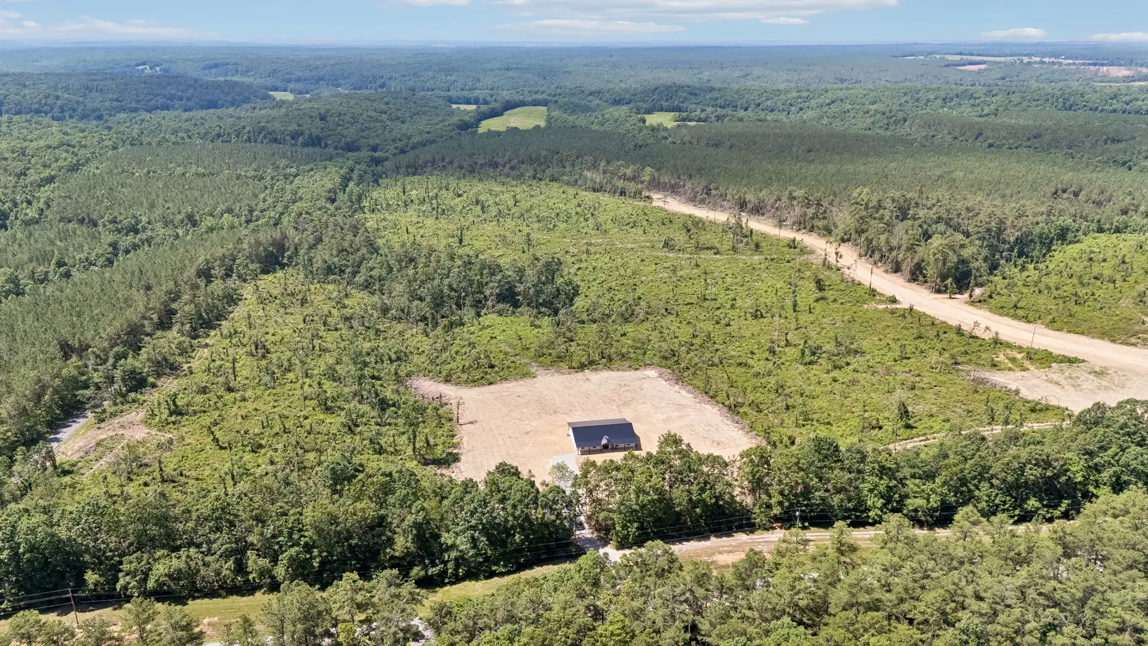
- 6.25Acres
- 2400Square Feet
- 3Bedrooms
- 2.5Bathrooms
- 2026Year Built
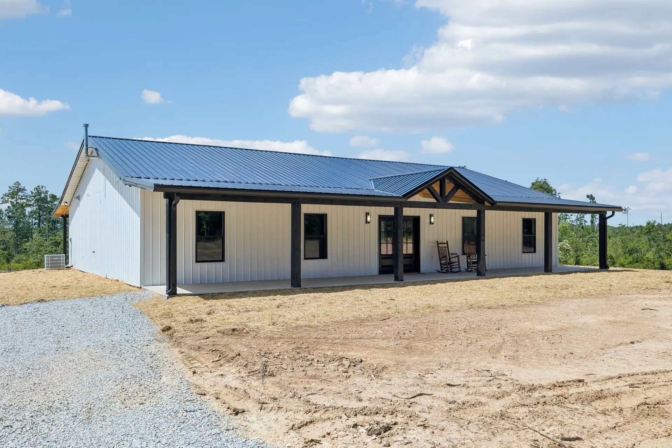
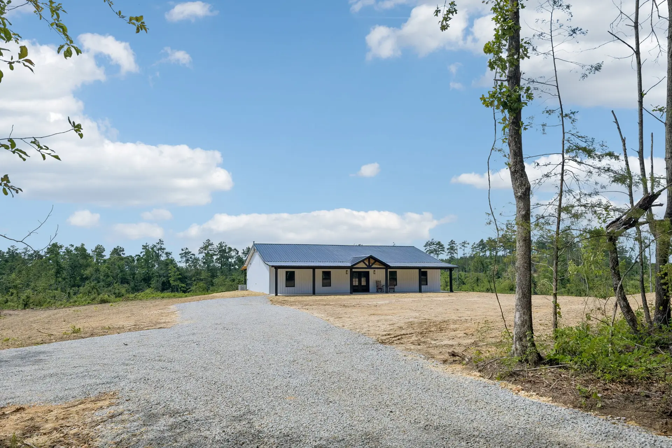
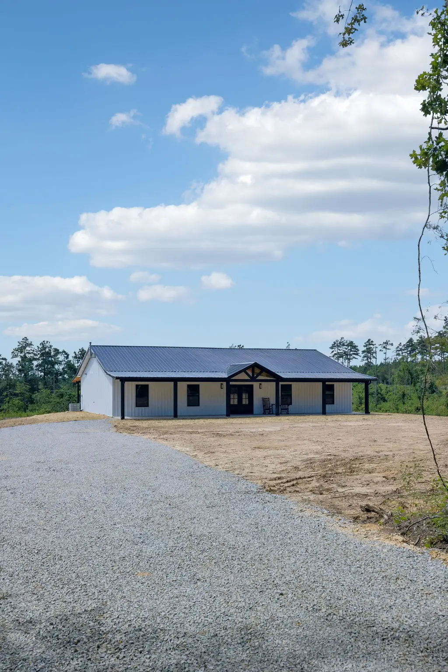
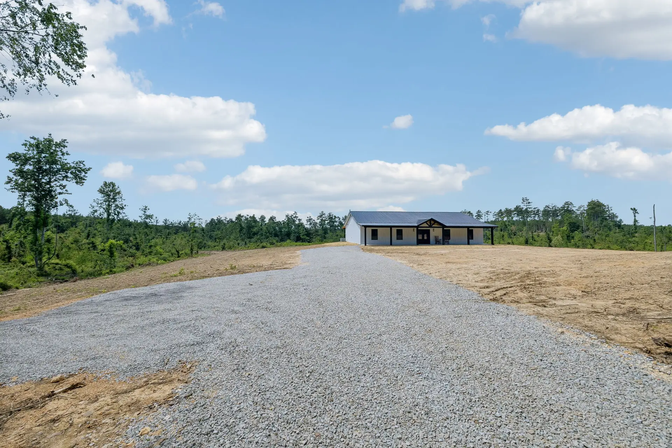
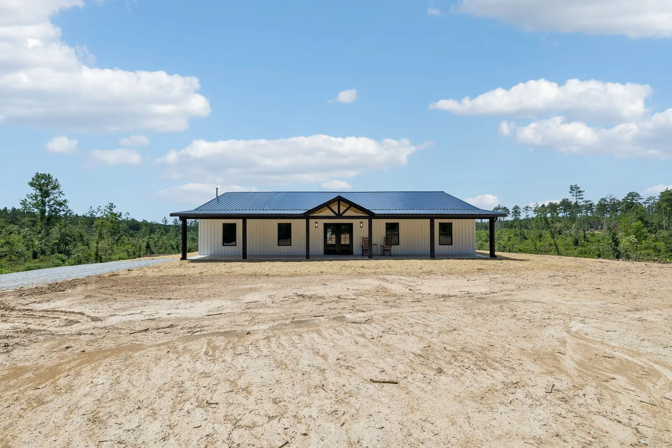
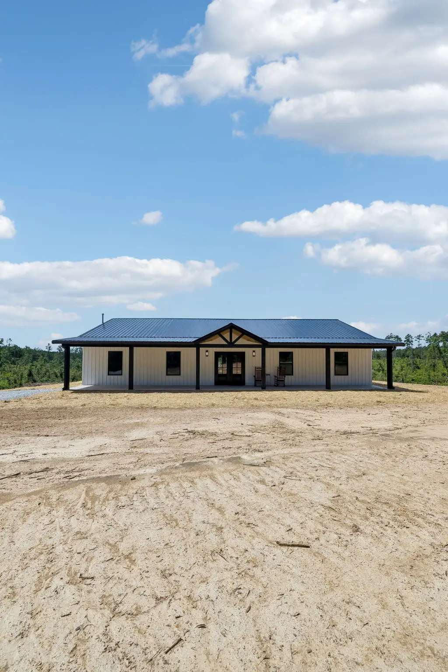
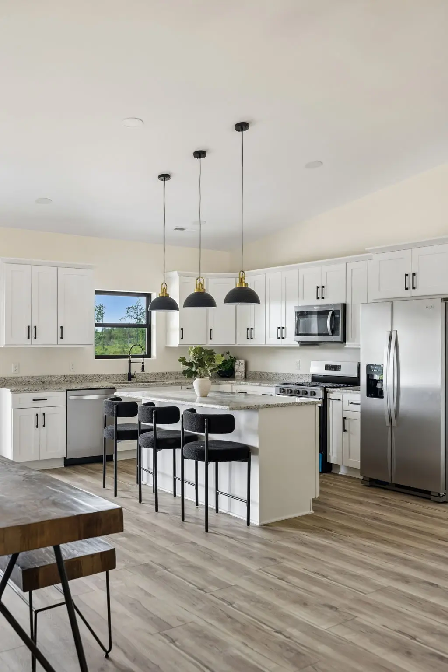
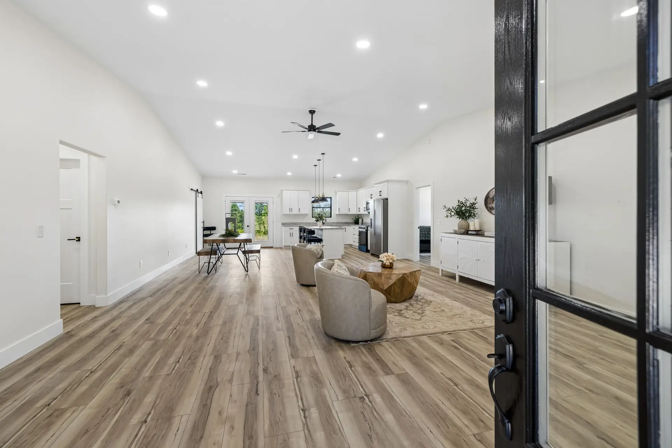
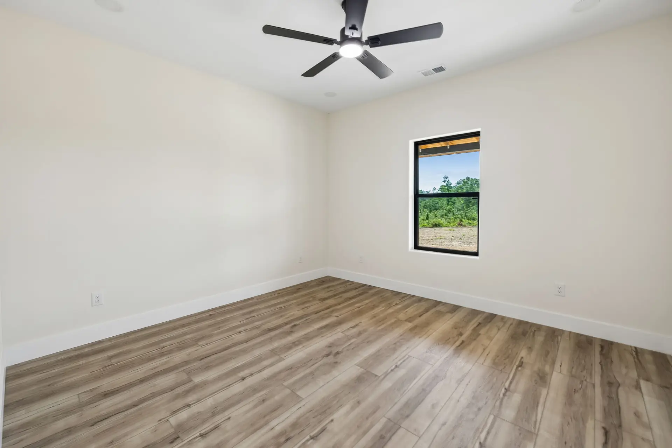
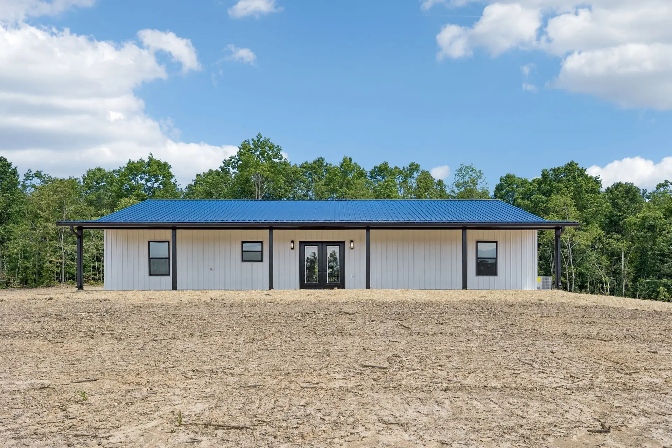
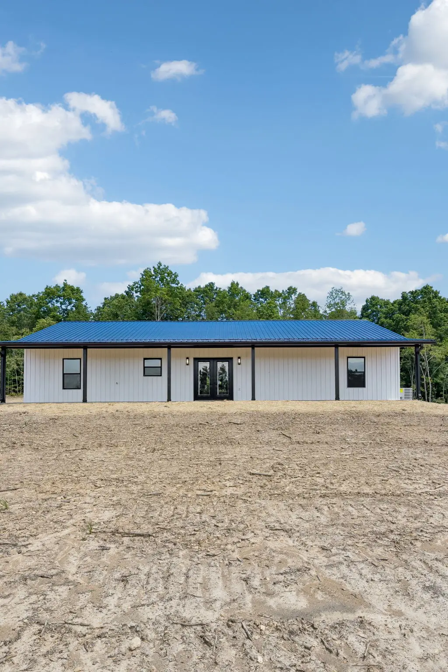
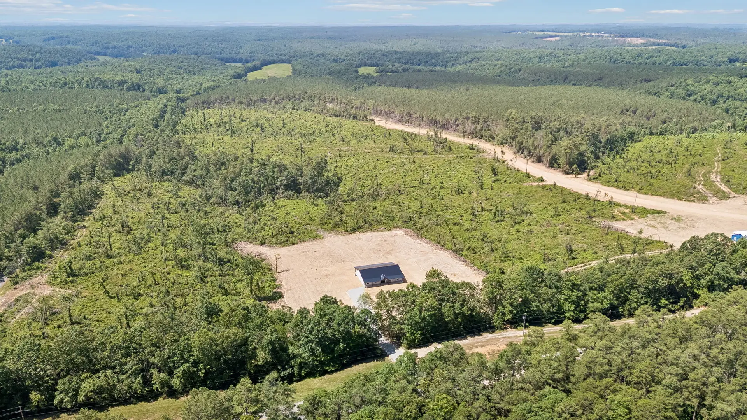
Spacious modern barndominium living meets 6.25 acres of rural Tennessee. Built in 2026, this 2,400-square-foot home offers three bedrooms, a dedicated home office, 2.5 bathrooms, and an open layout with plenty of room for everyday living, entertaining, and working from home.
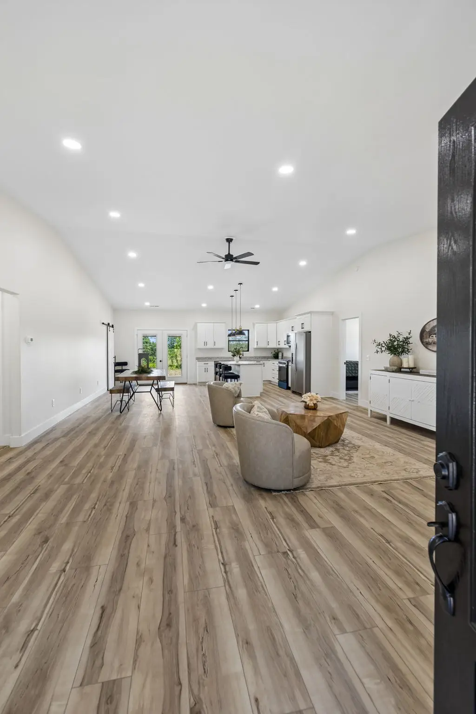
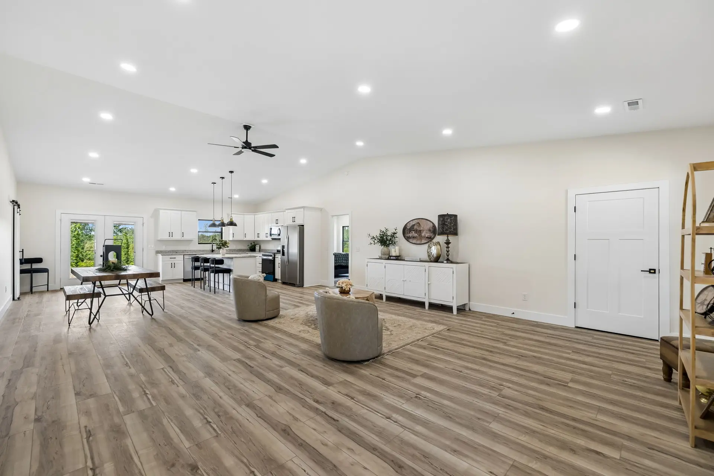
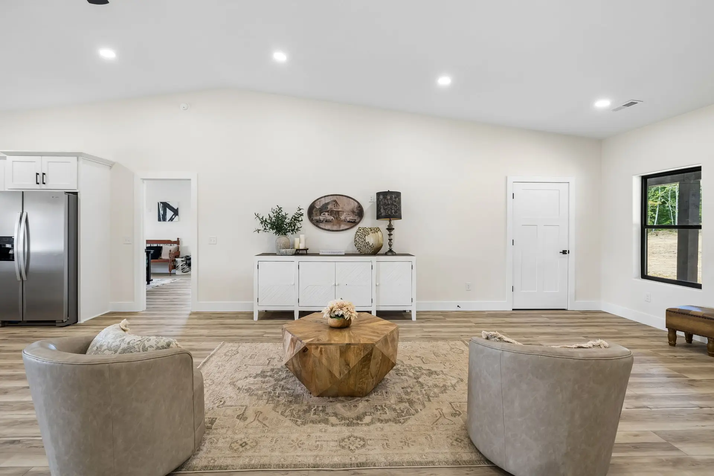
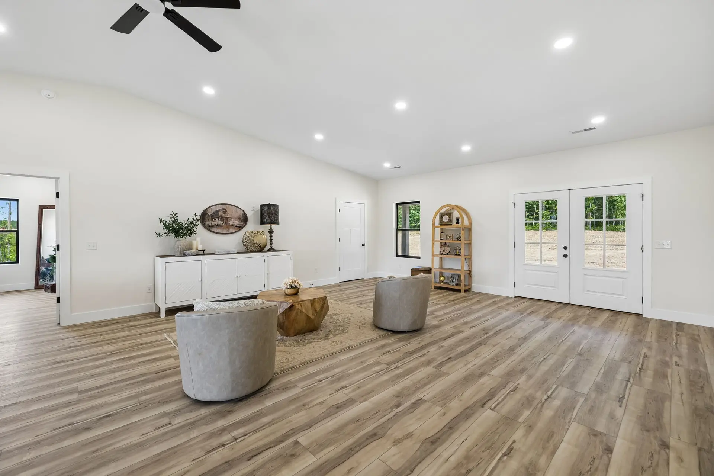
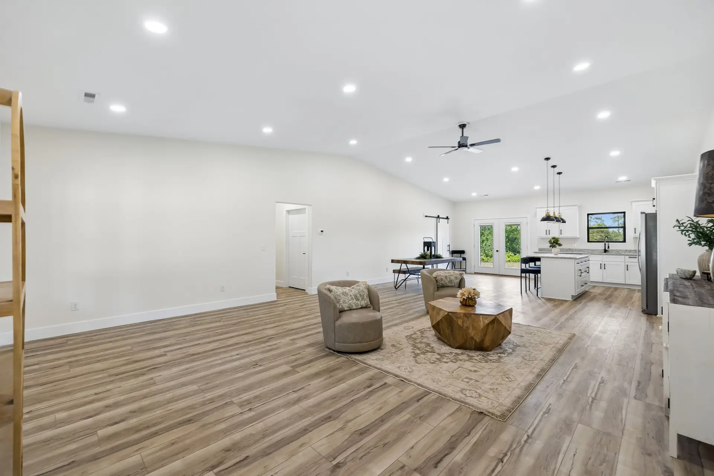
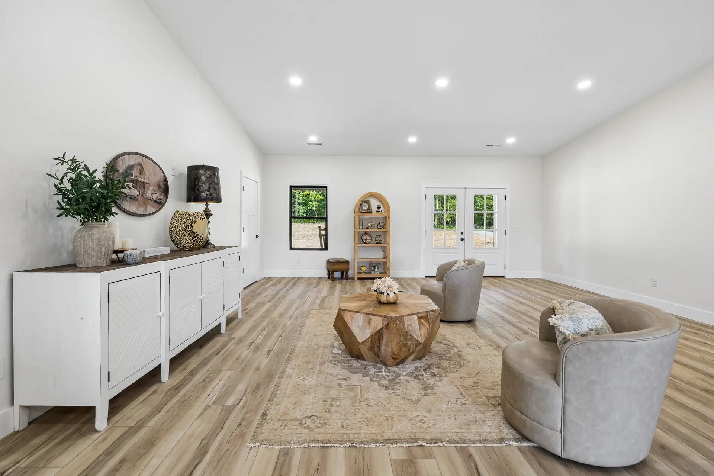
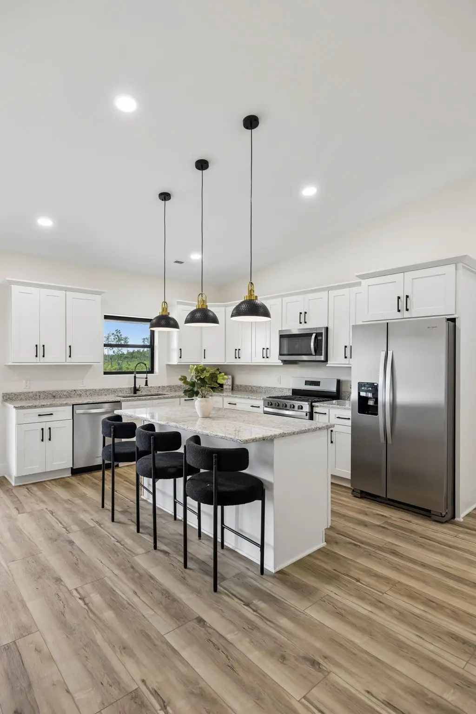
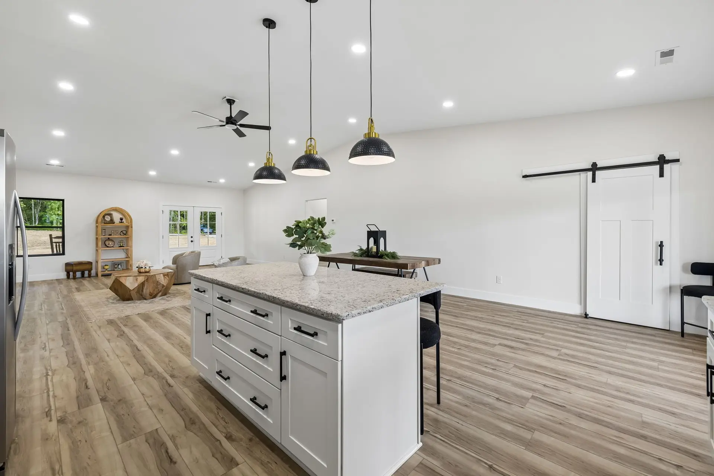
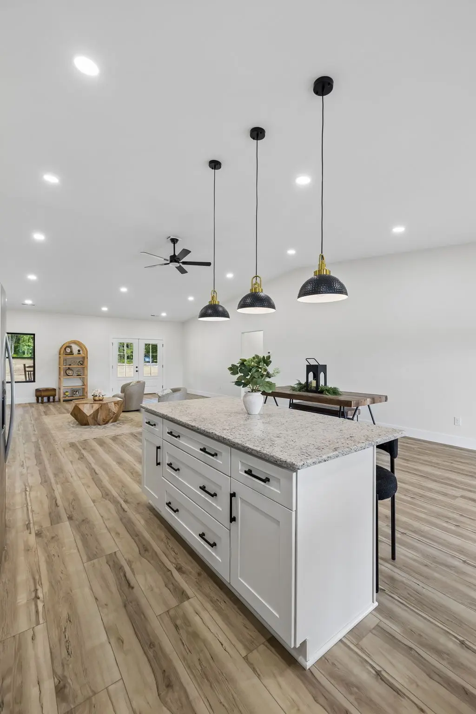
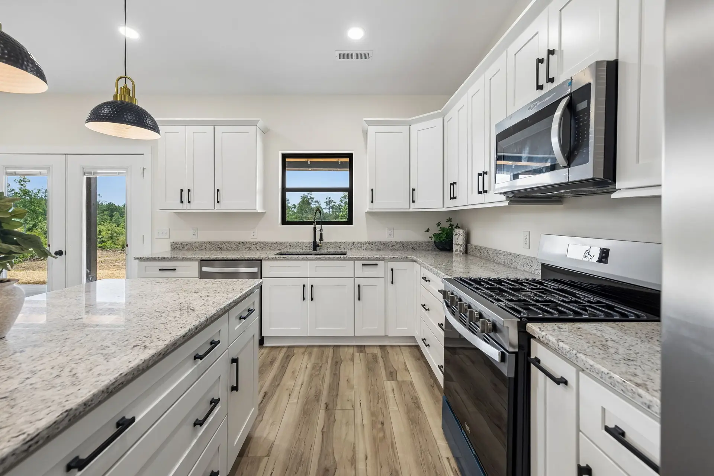
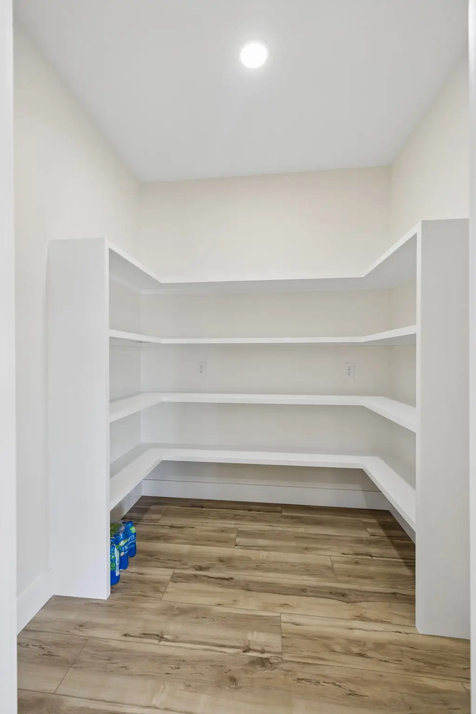
The kitchen, dining, and living areas form the heart of the home, creating a large central gathering space filled with natural light. A walk-in pantry provides additional kitchen storage, while the dedicated office adds flexibility without requiring one of the home’s three bedrooms to double as a workspace.
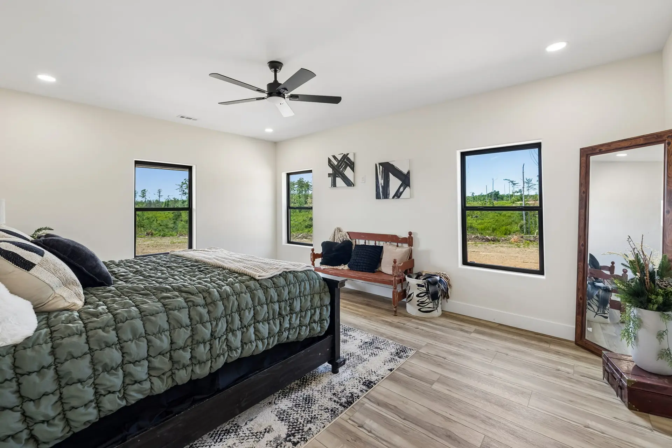
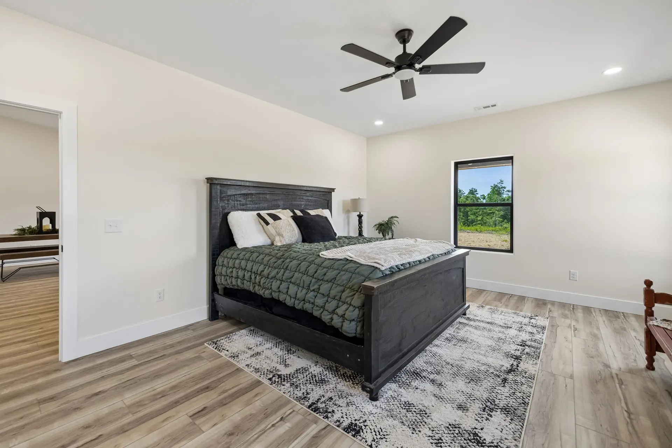
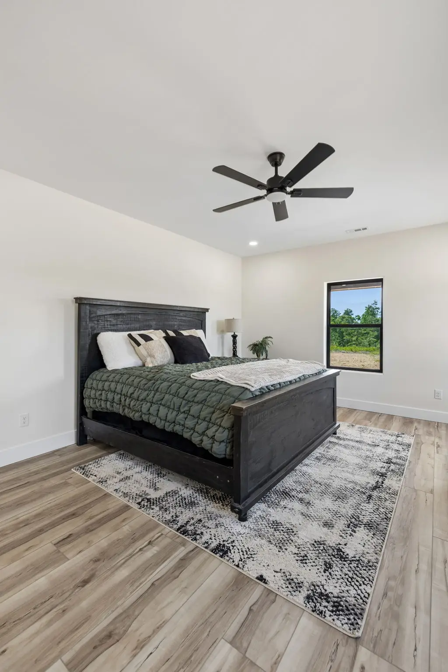
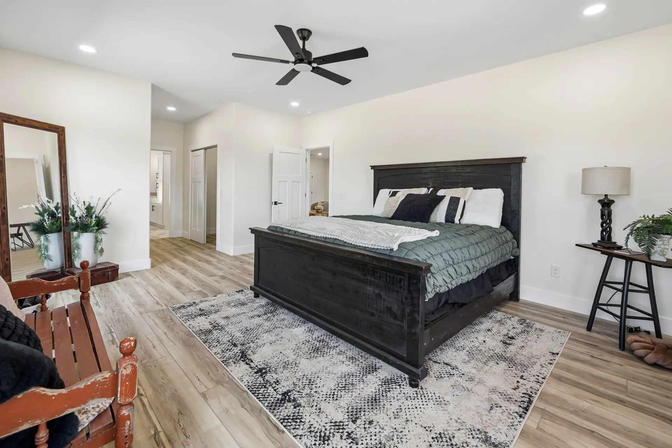
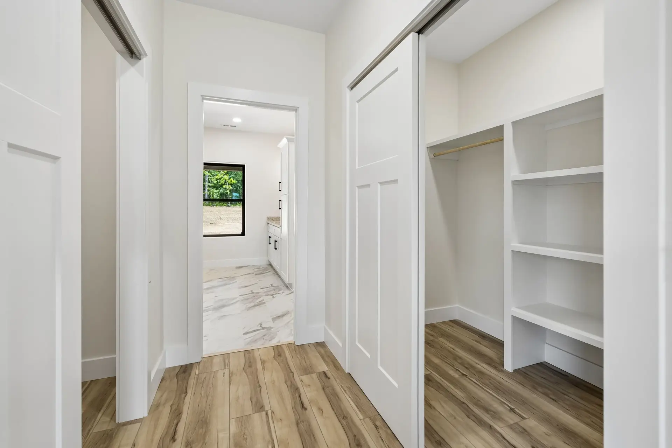
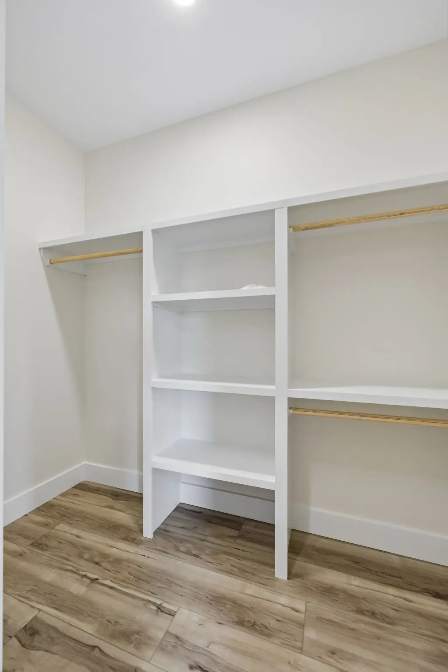
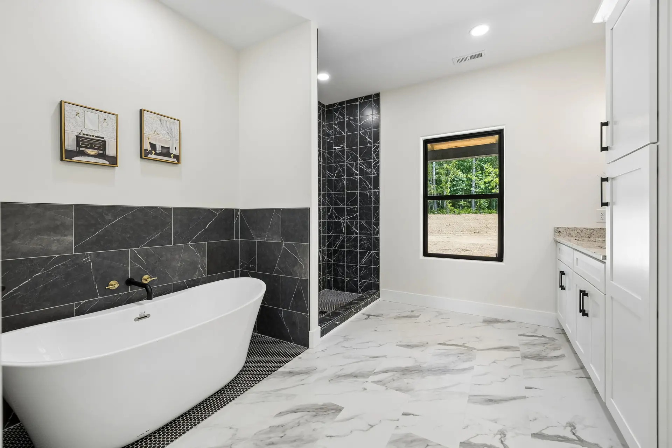
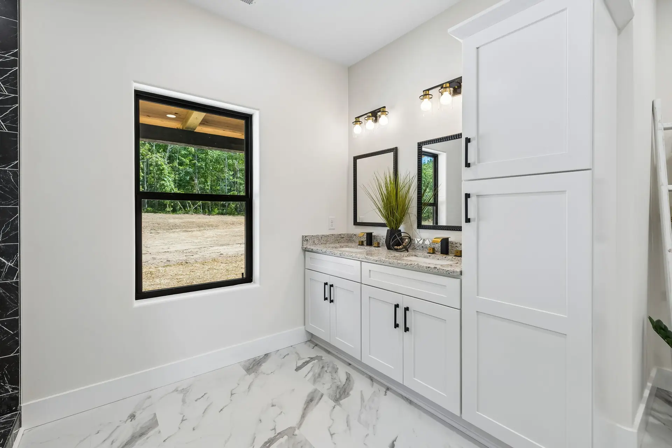
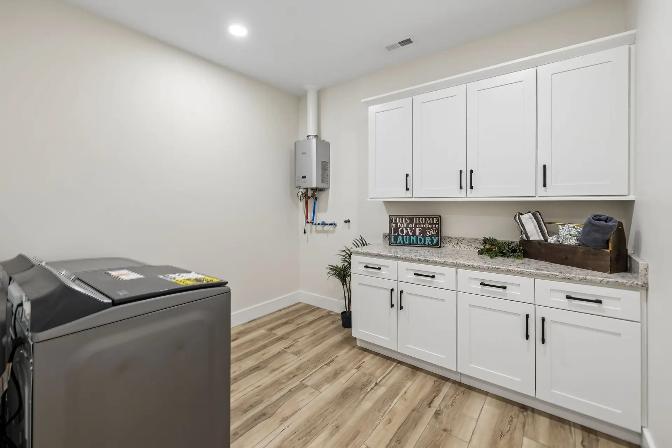
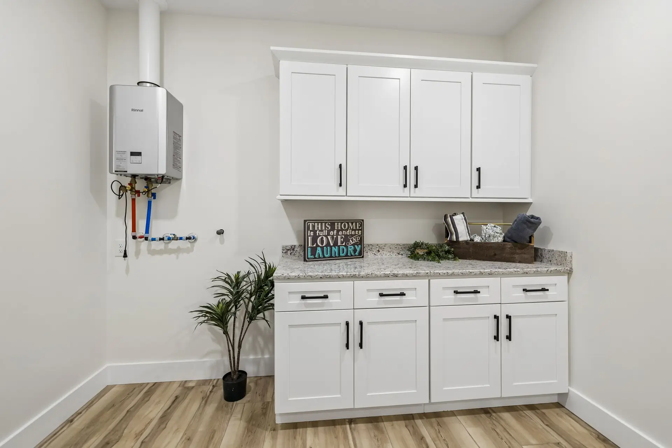
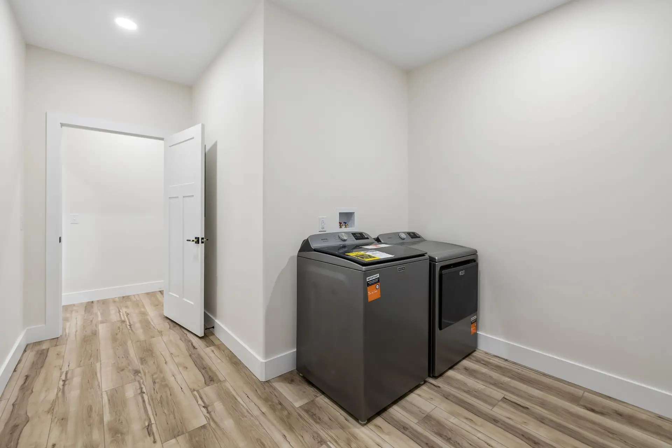
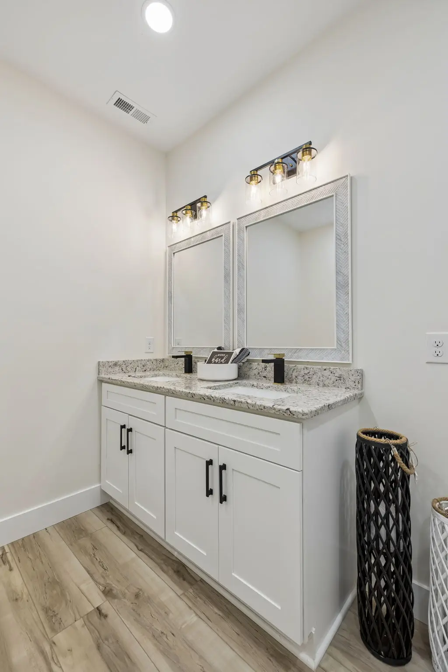
The split-bedroom layout provides separation between the primary suite and additional bedrooms. The primary suite includes a private bathroom and walk-in closet, while an oversized laundry and utility room adds practical space for day-to-day living.
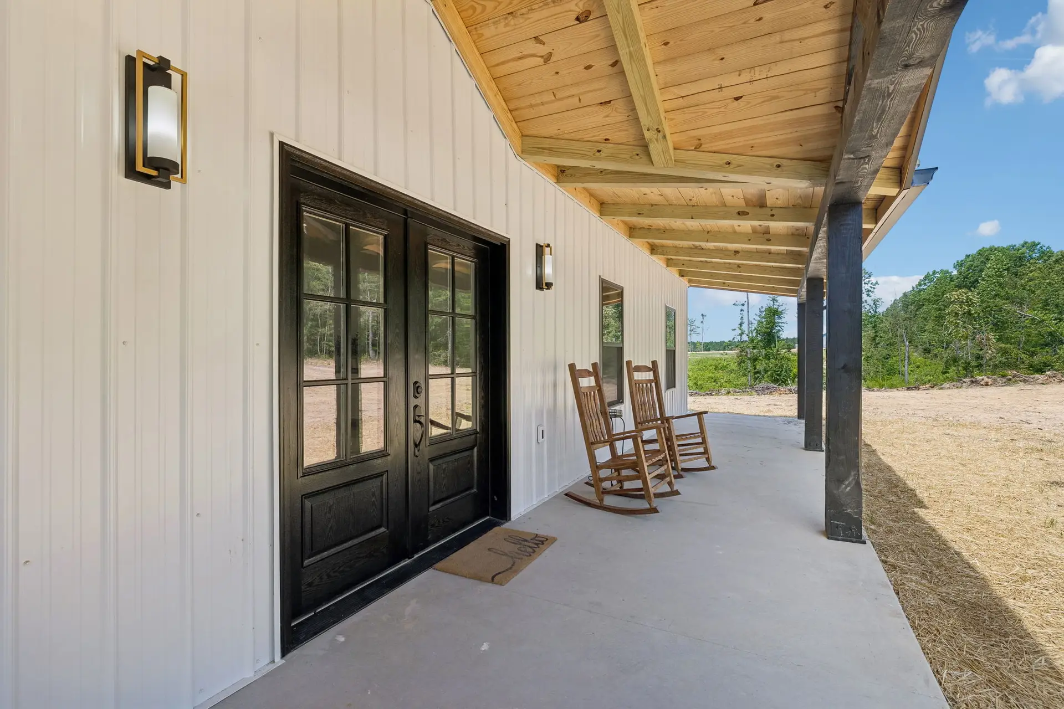
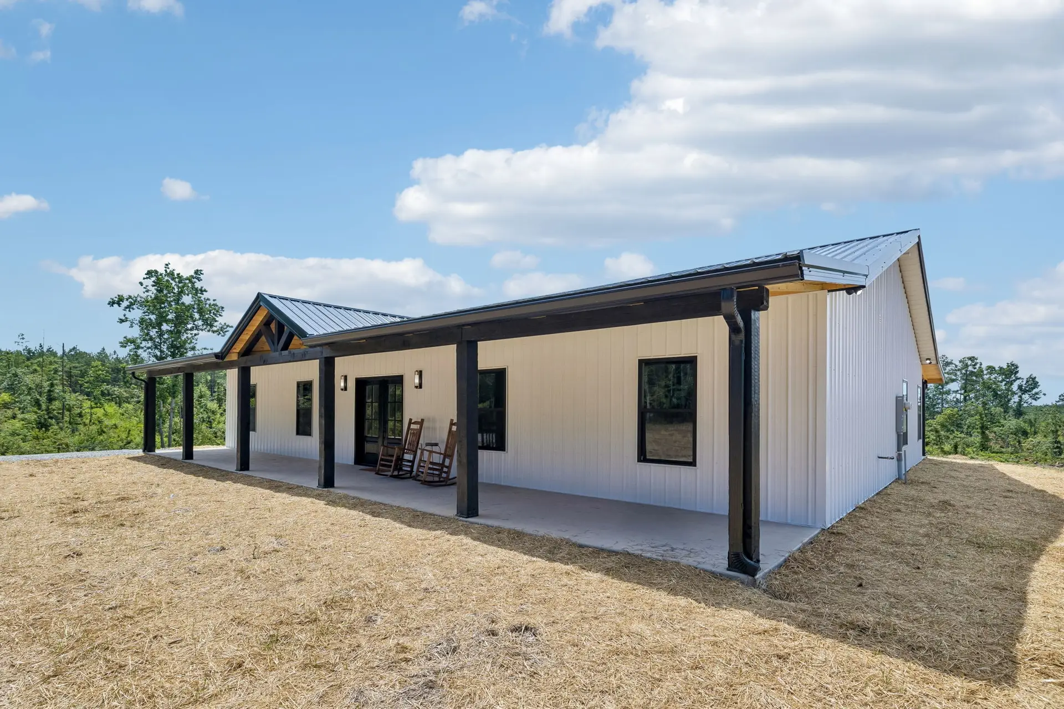
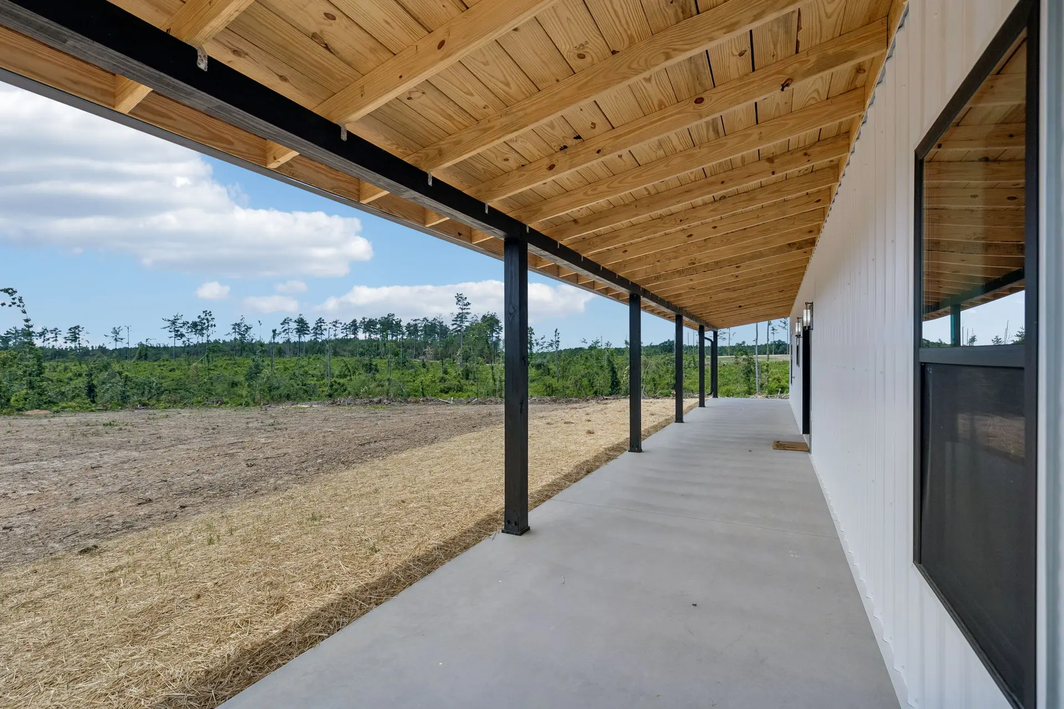
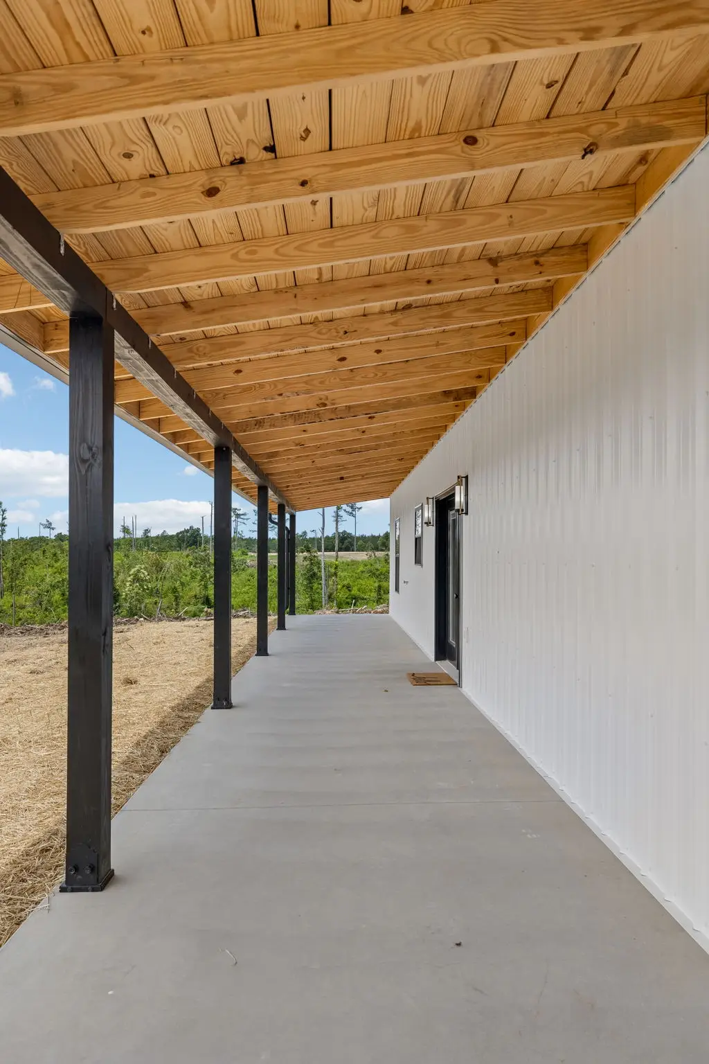
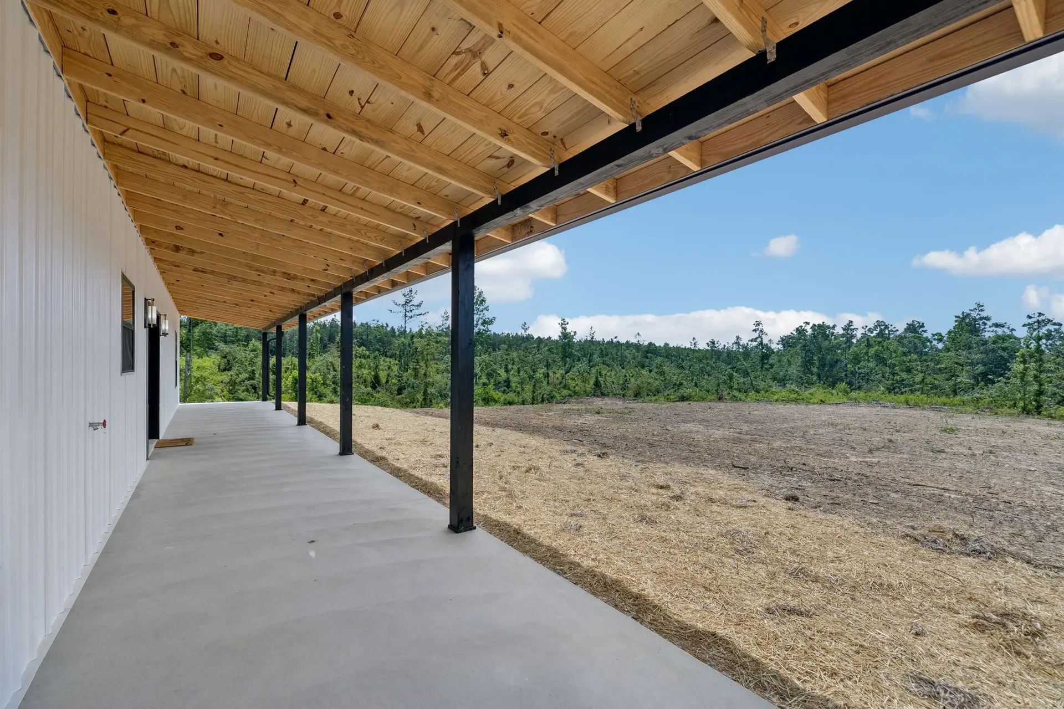
Outdoor living is an equally significant part of the property. Nearly 1,000 square feet of covered porch space extends the home’s usable living areas outdoors and creates a strong connection between the house and its 6.25-acre setting.
With 2,400 square feet inside and more than 3,300 square feet under roof, this property provides the scale many buyers want from a larger modern barndominium without losing the open spaces and rural character that make acreage living appealing.
For buyers searching for a barndominium with acreage in Tennessee, this property brings together a substantial home, dedicated office, expansive covered outdoor living, and 6.25 acres in one complete rural property.
Property Features
- 2,400 square feet of thoughtfully designed living space
- 3 Bedrooms + Dedicated Home Office ideal for remote work or guest accommodations
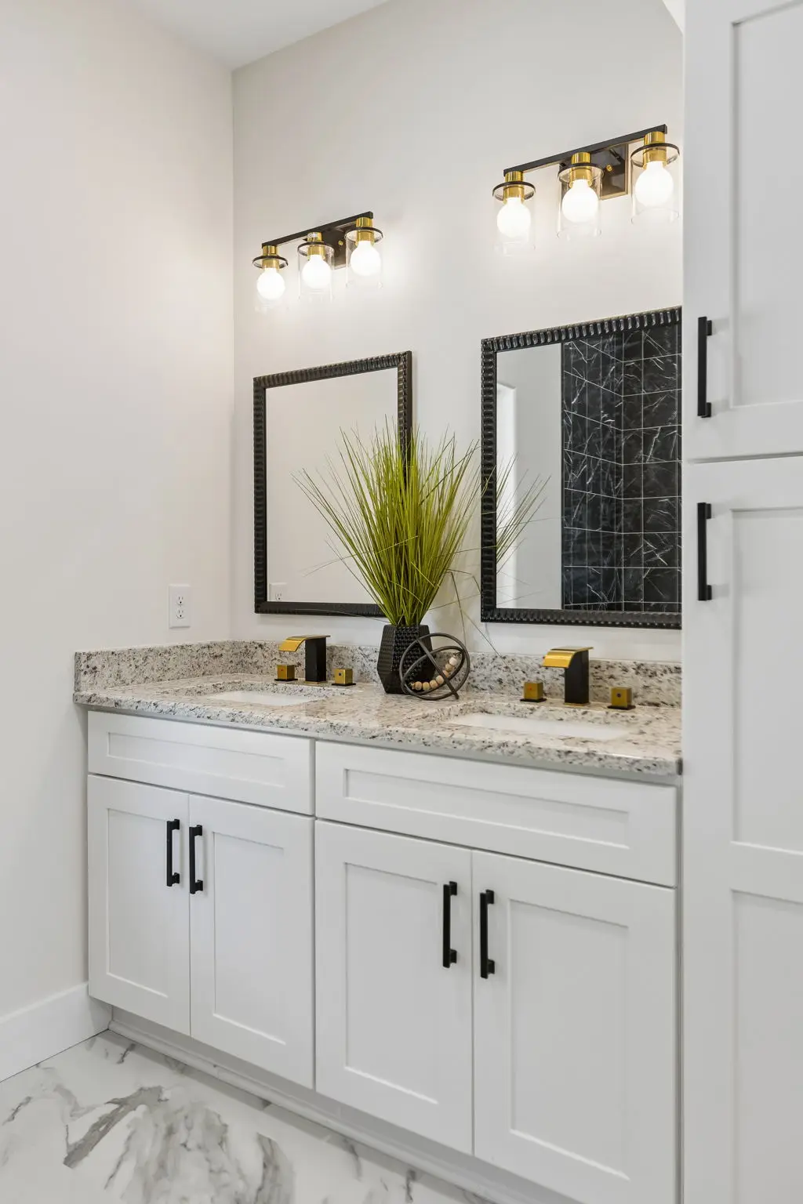
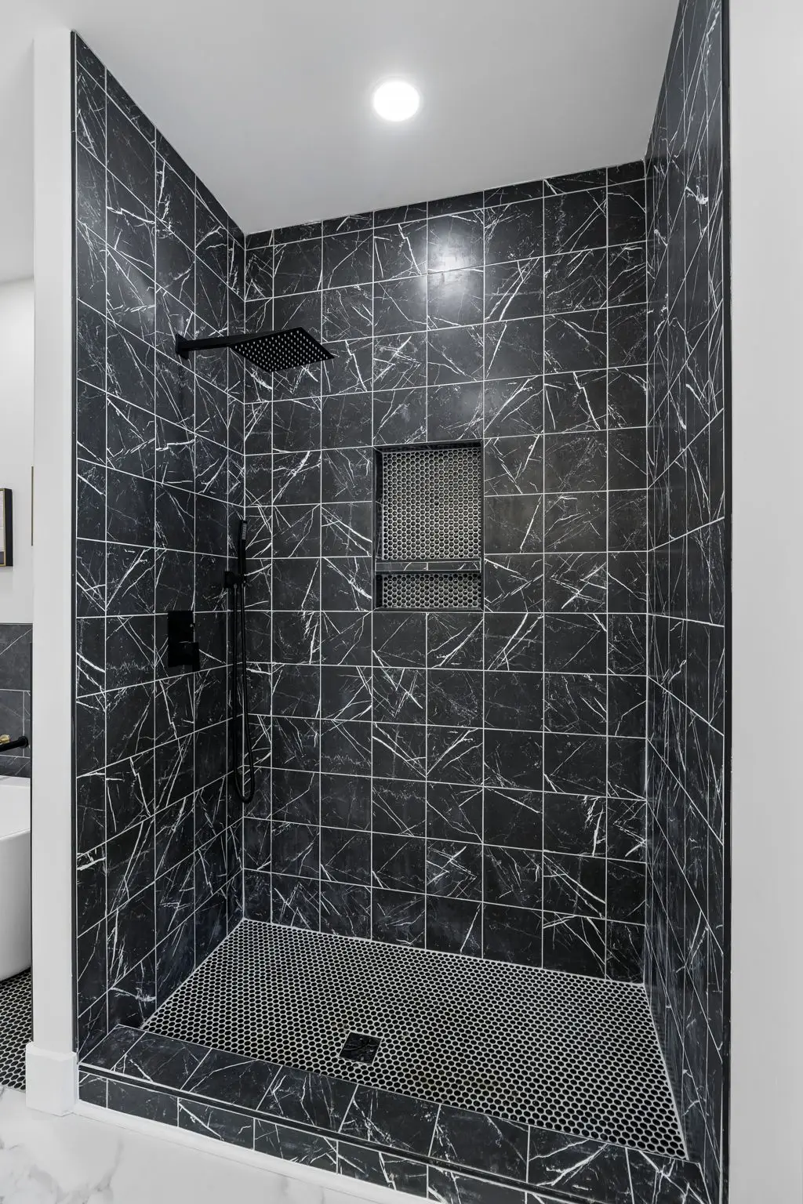
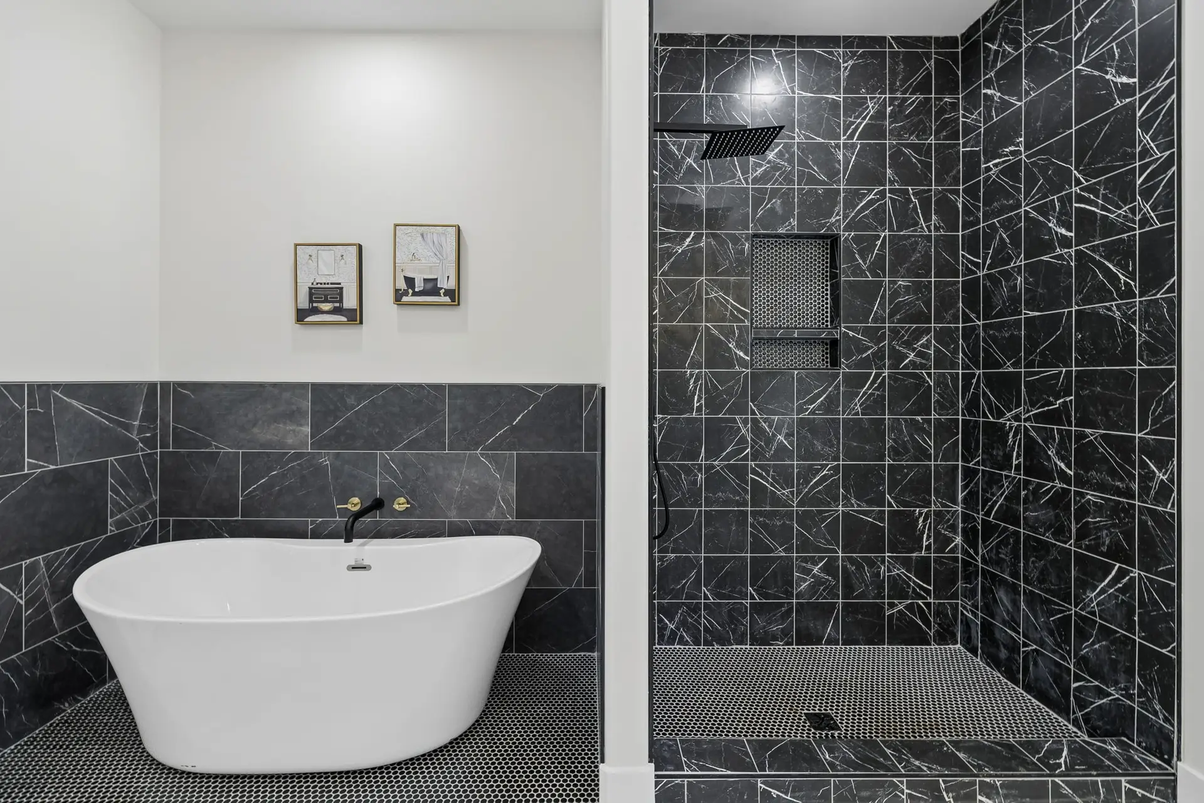
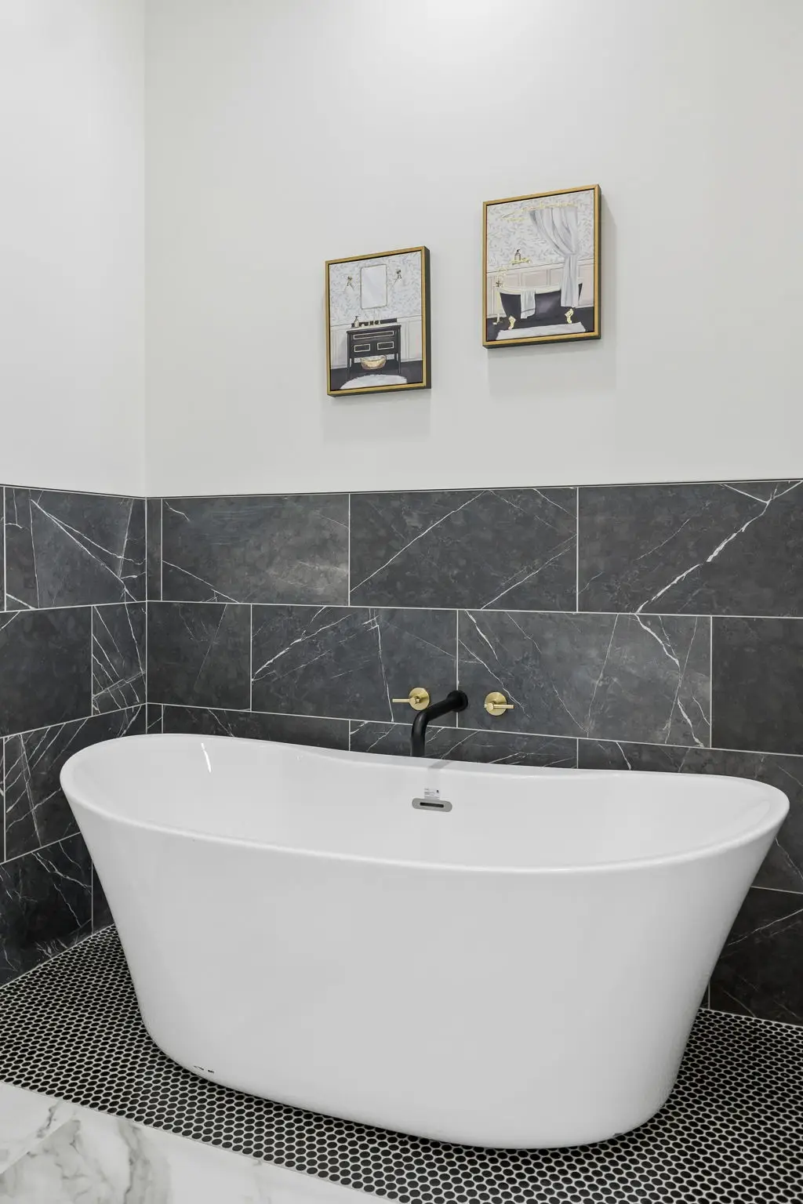
- 2.5 Bathrooms, including a spacious primary suite
- Expansive open-concept kitchen, dining, and living area with excellent natural light
- Large walk-in pantry providing abundant kitchen storage
- Private owner’s suite featuring a generous walk-in closet and luxurious ensuite bath
- Split-bedroom layout offering additional privacy for family and guests
- Oversized laundry and utility room with convenient access
- Nearly 1,000 square feet of covered porches, creating seamless indoor-outdoor living
- Classic timber-inspired farmhouse architecture with striking front and rear covered porches
- Vaulted living spaces that create an open, airy atmosphere
- Large windows throughout the home designed to maximize natural light and surrounding views
- Built using durable 2×6 exterior wall construction for enhanced strength and energy efficiency
- Flexible floor plan that comfortably accommodates families, retirees, or those seeking a modern rural lifestyle