
1919 Linden Hwy
1919 Linden Hwy, Hohenwald, Tennessee
$379,000
- 5.06Acres
- 1680Square Feet
- 3Bedrooms
- 2Bathrooms
- 2026Year Built
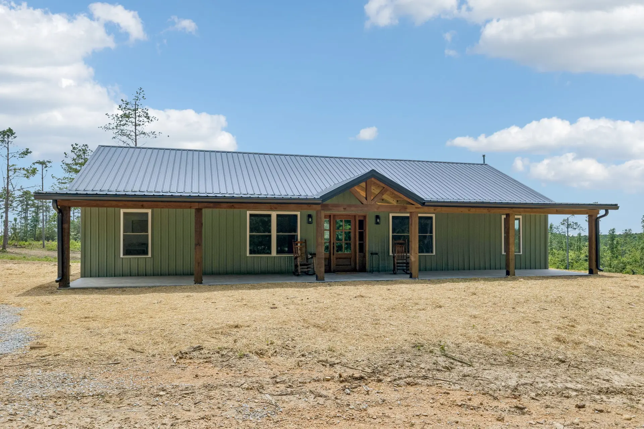
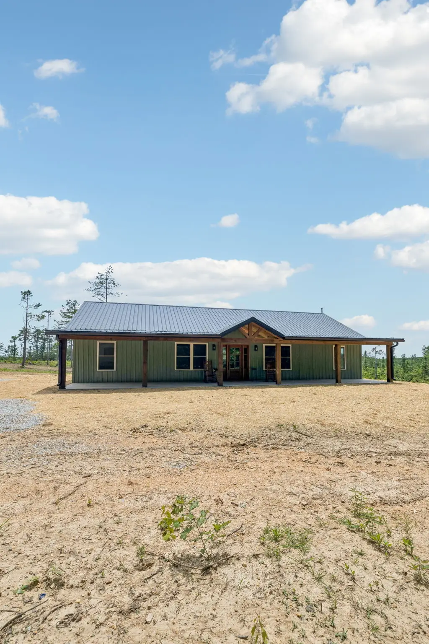
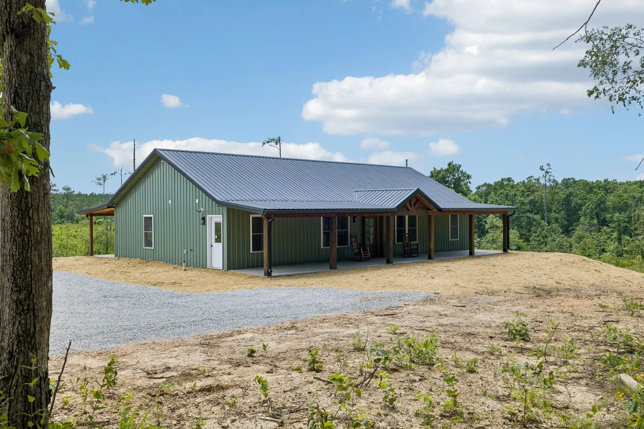
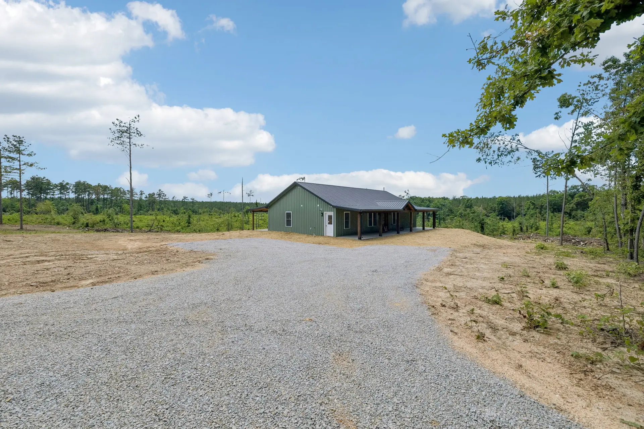
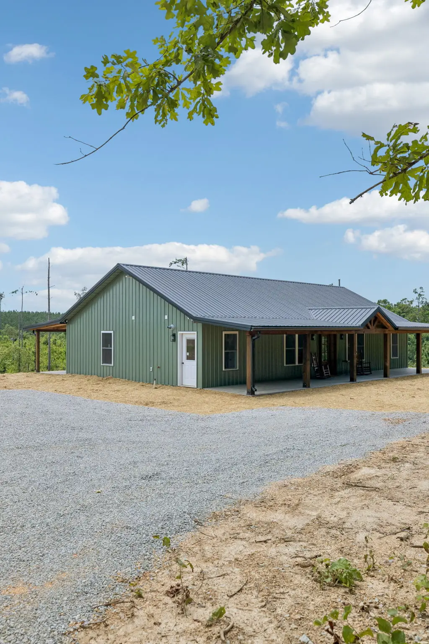
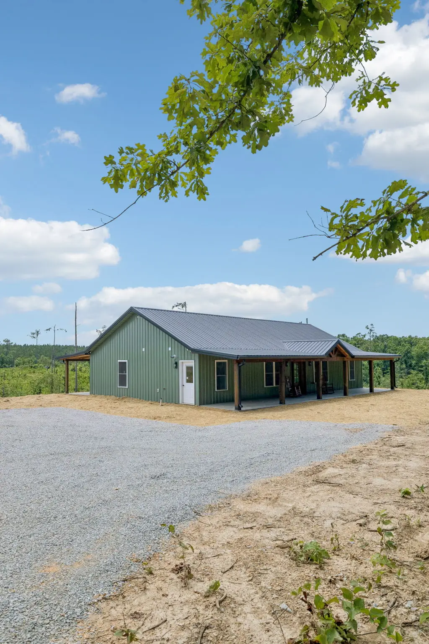
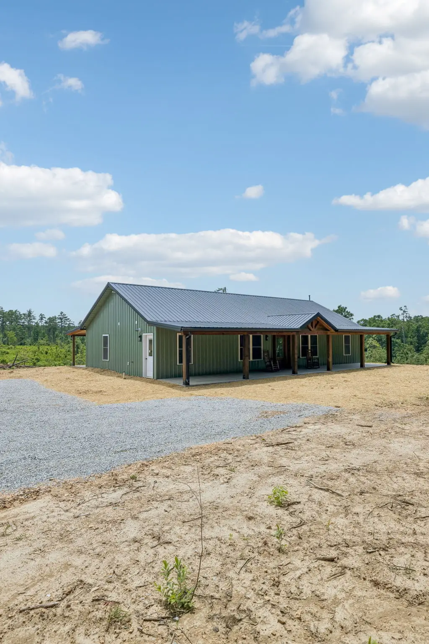
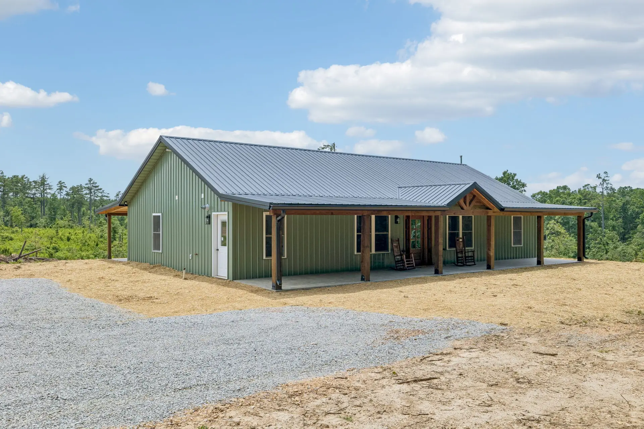
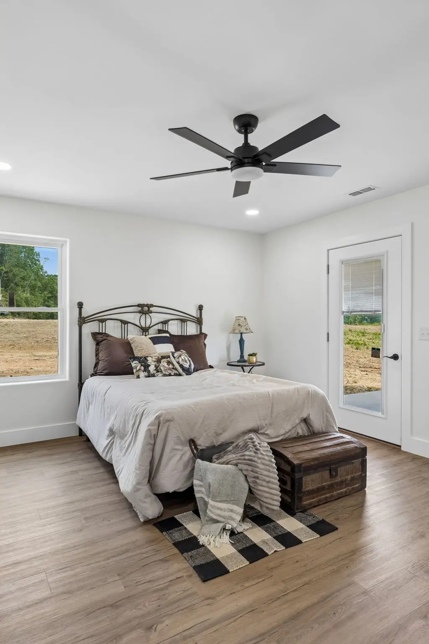
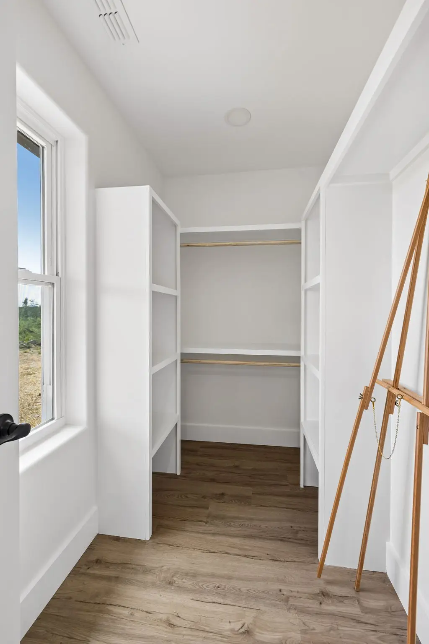
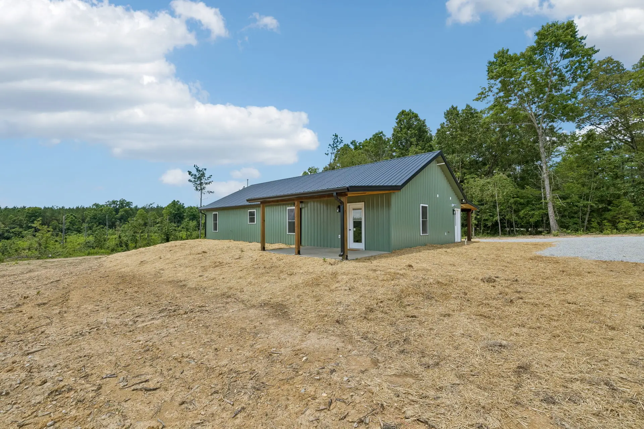
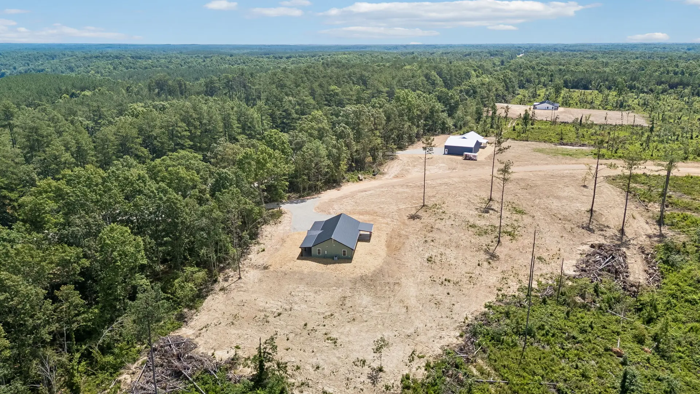
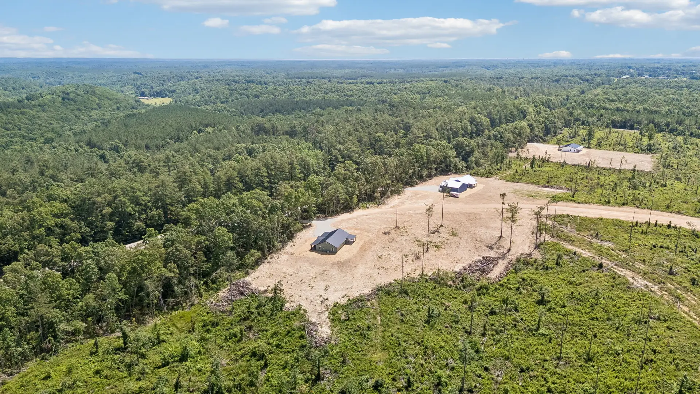
Modern barndominium living meets 5.06 acres of rural Tennessee. This newly built 2026 home offers 1,680 square feet of living space with three bedrooms, two full bathrooms, and an open single-level layout designed to make the most of both the home and its setting.
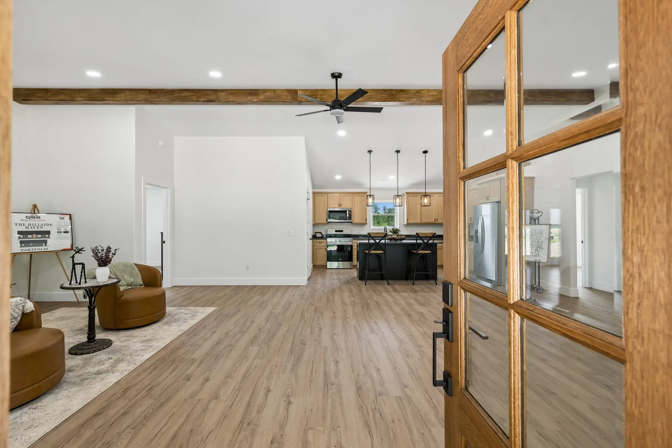
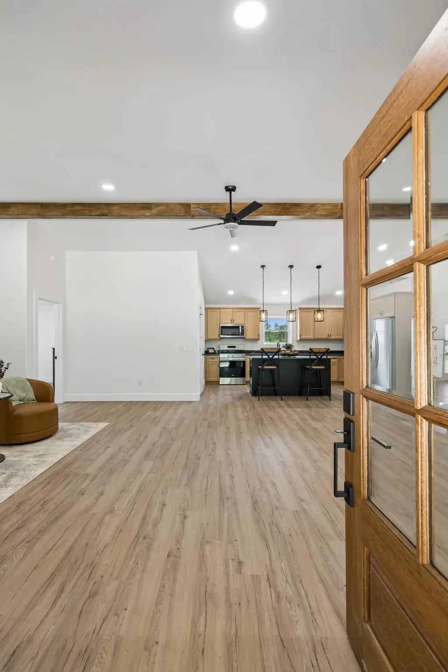
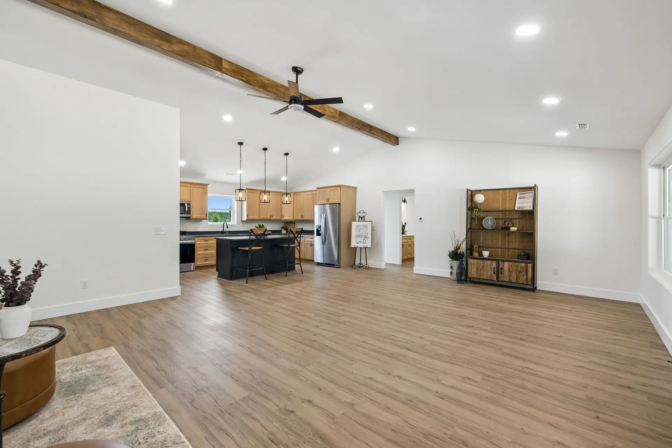
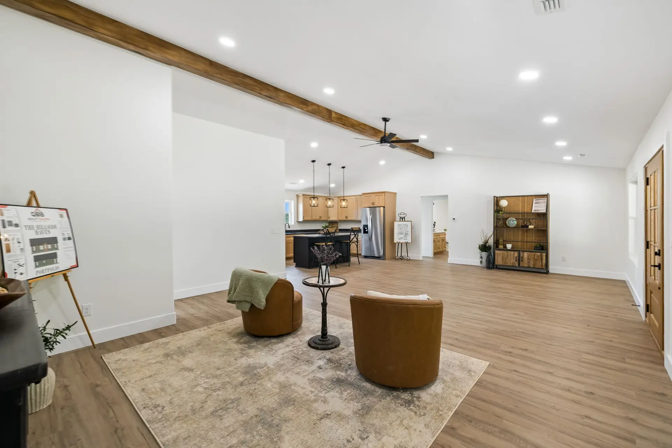
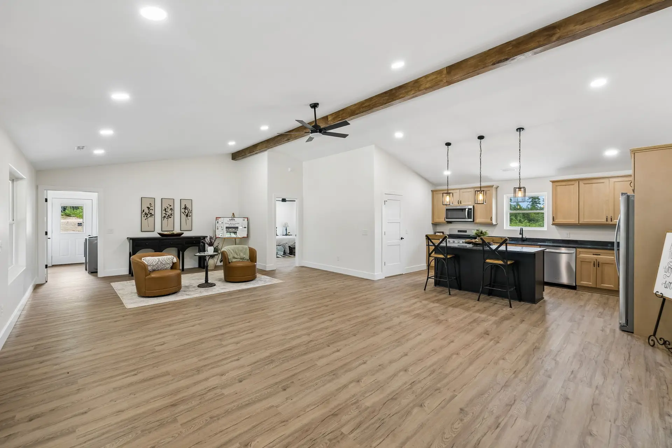
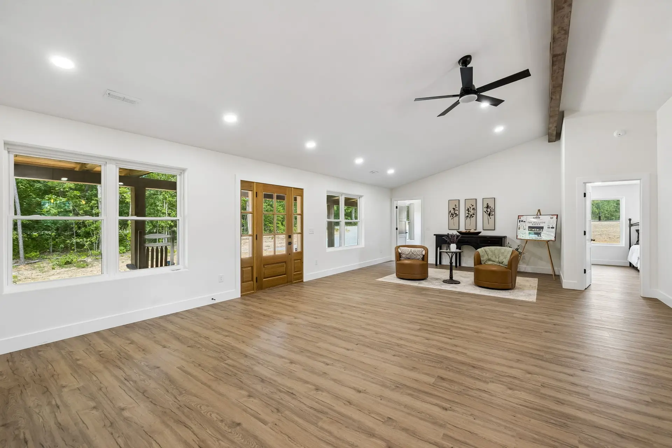
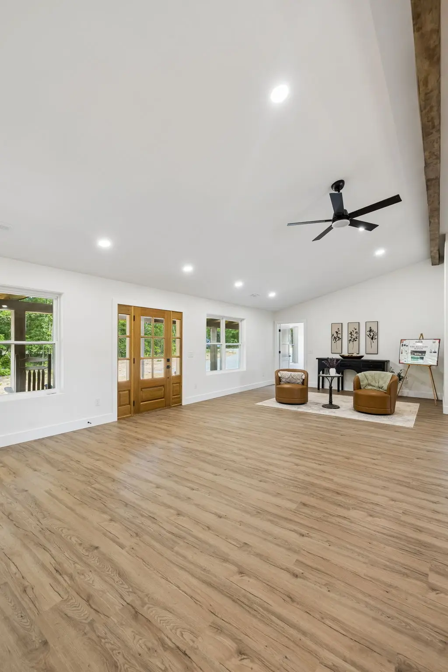
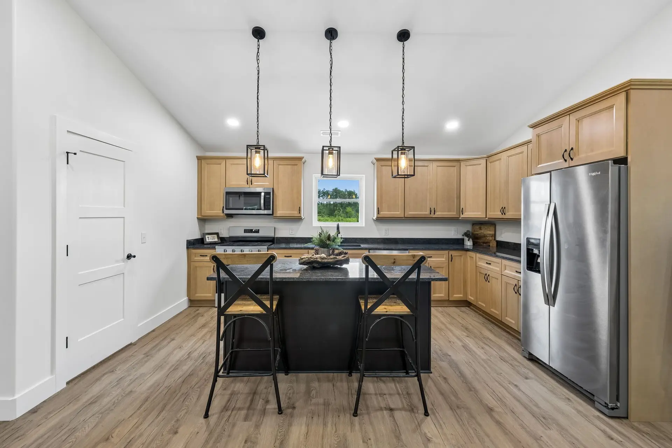
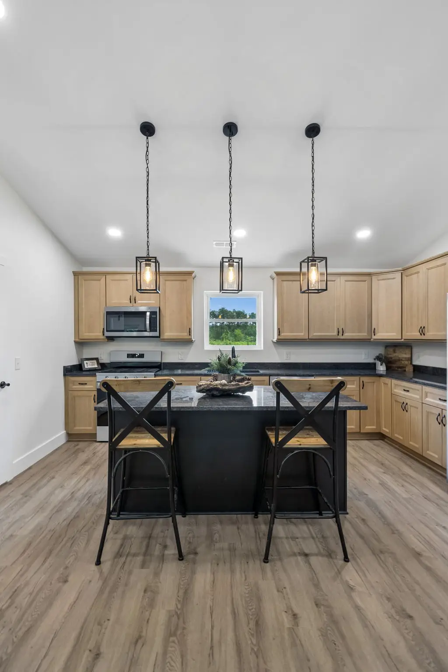
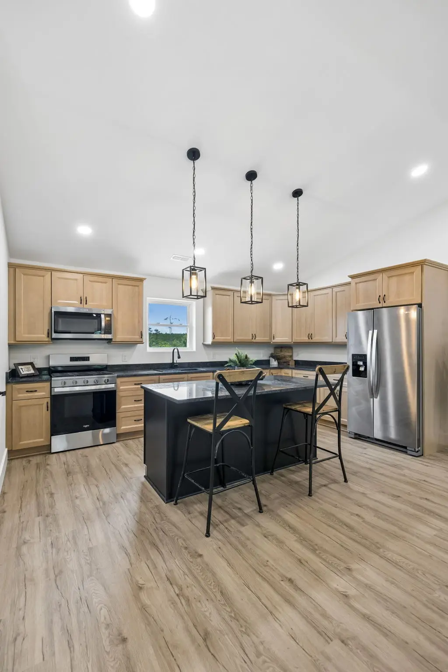
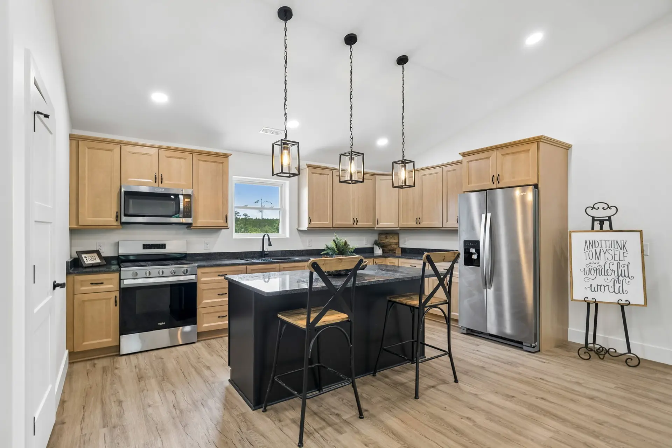
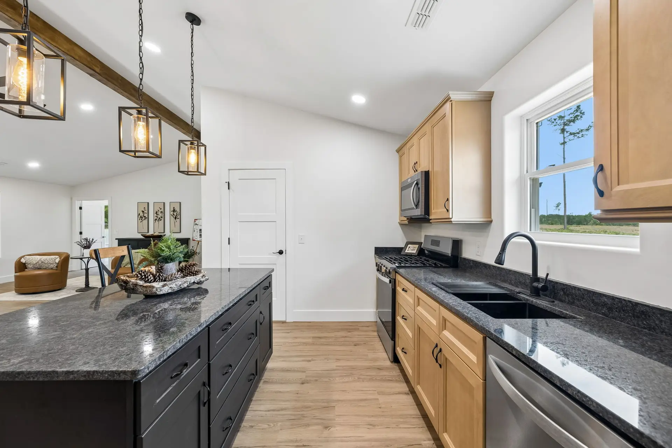
The kitchen, dining, and living areas come together beneath a vaulted ceiling to create an open central gathering space. The layout keeps the main living areas connected while a split-bedroom configuration provides separation between the primary suite and additional bedrooms.
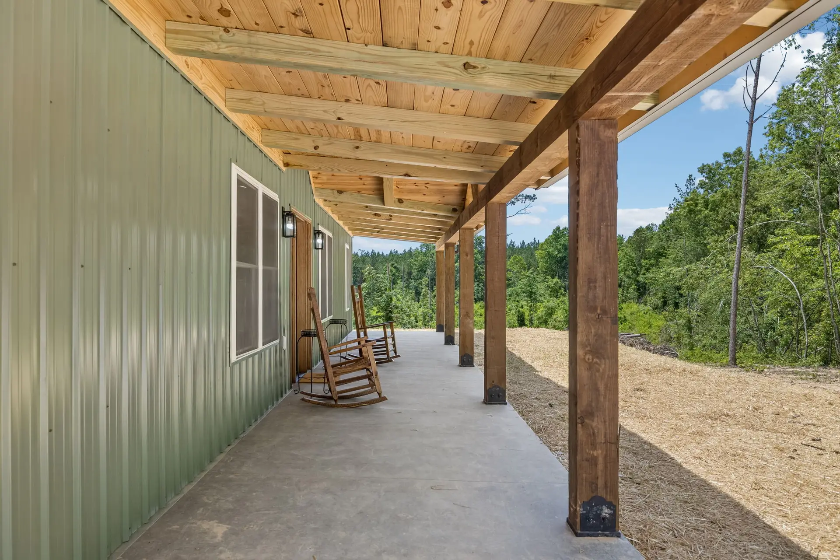
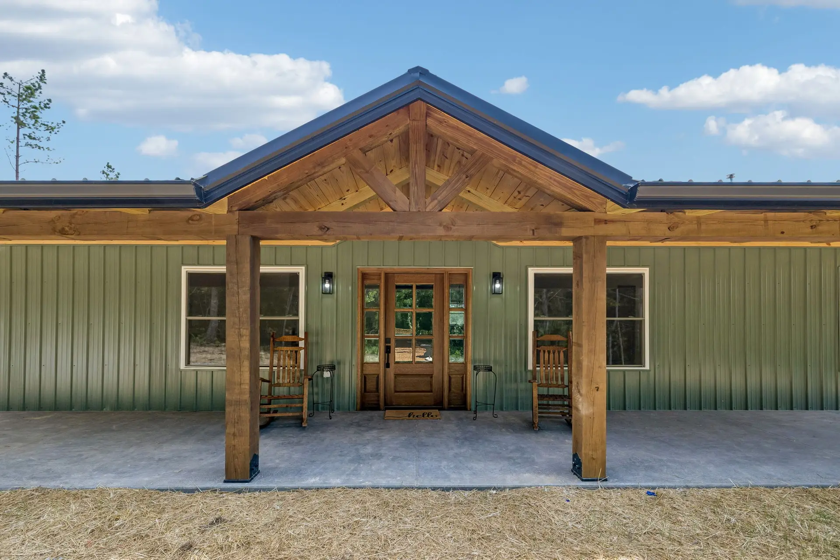
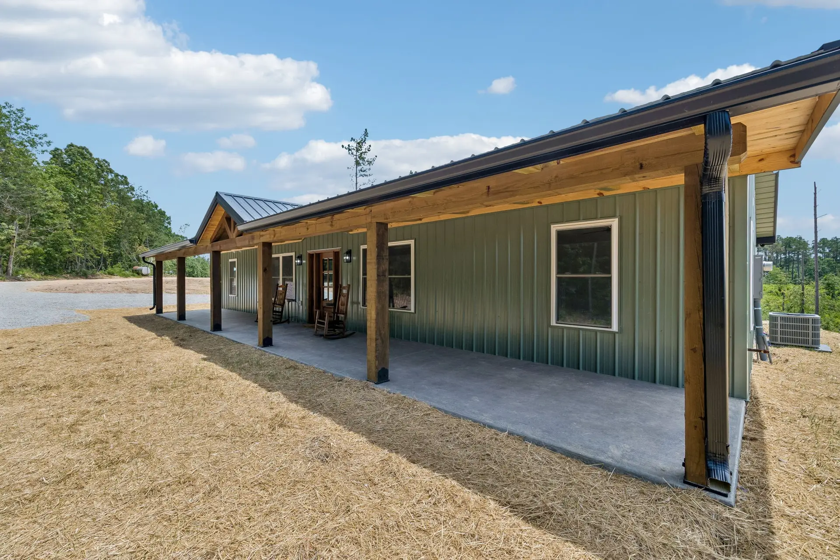
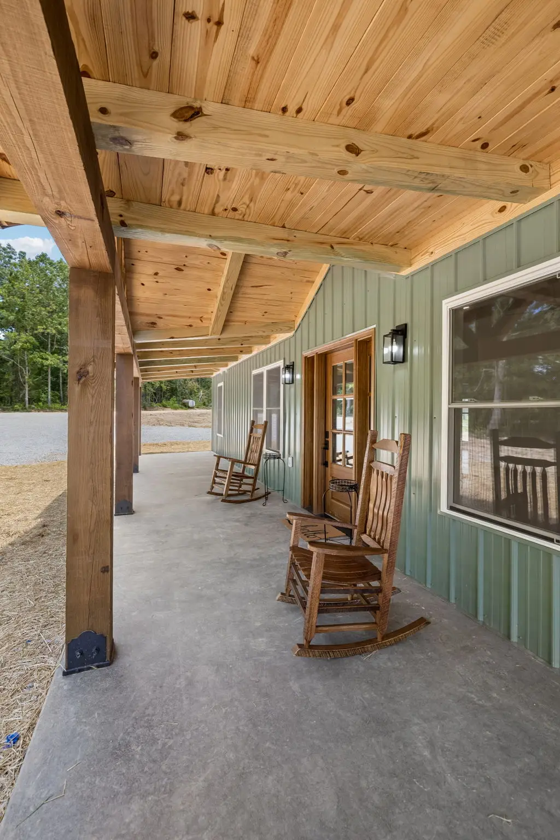
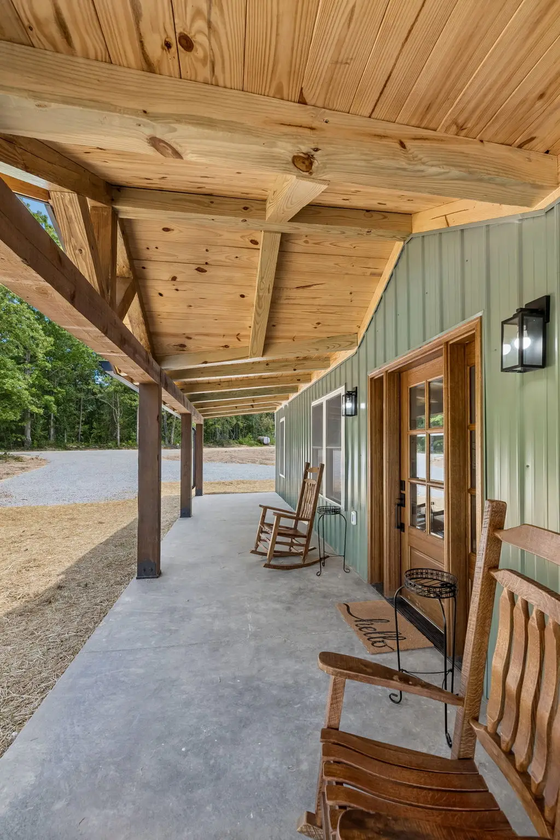
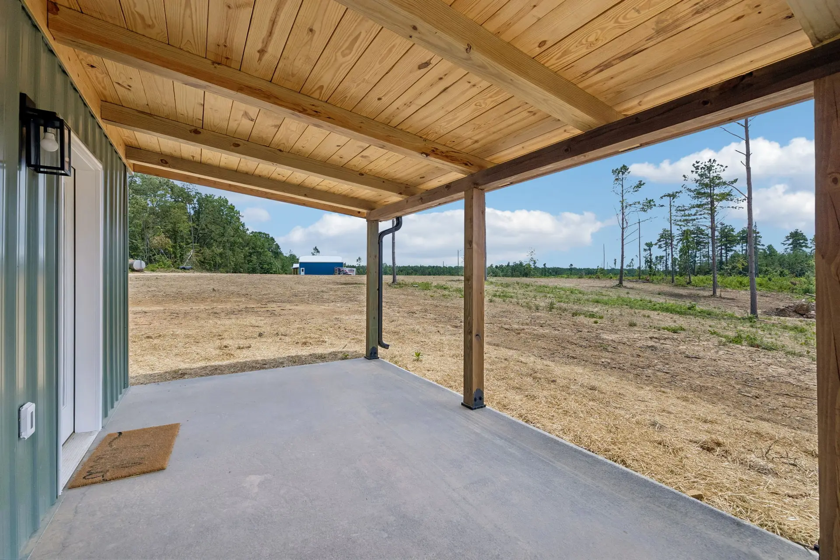
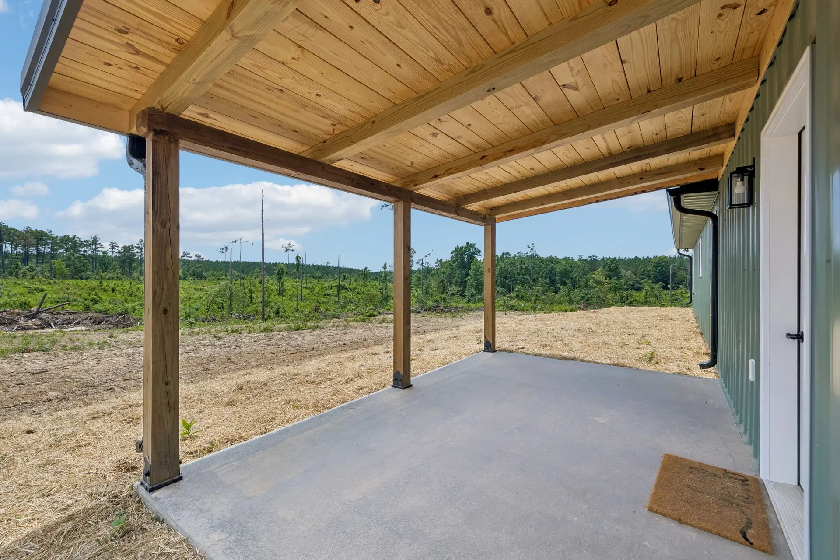
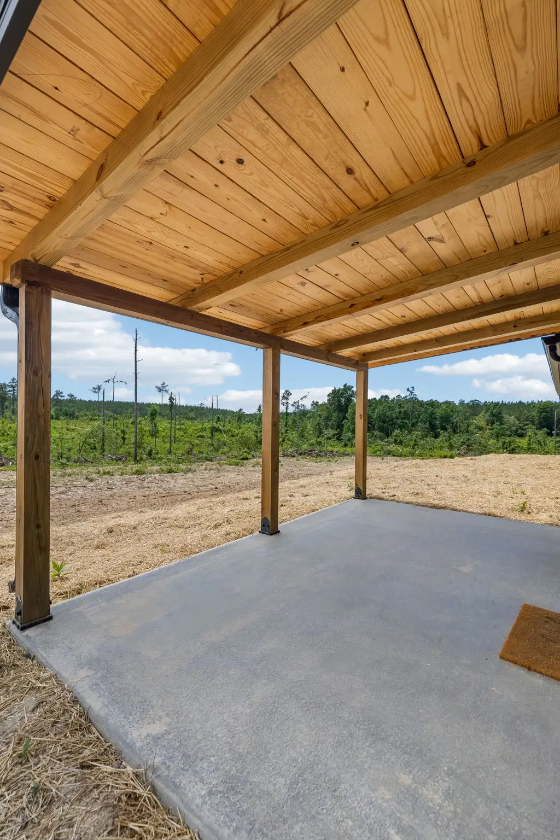
Outdoor living is a significant part of this property. A 448-square-foot timber-framed front porch creates a substantial covered space at the front of the home, while a 160-square-foot covered rear porch provides another place to enjoy the surrounding acreage. Together, the porches extend the home’s living experience beyond its 1,680-square-foot interior.
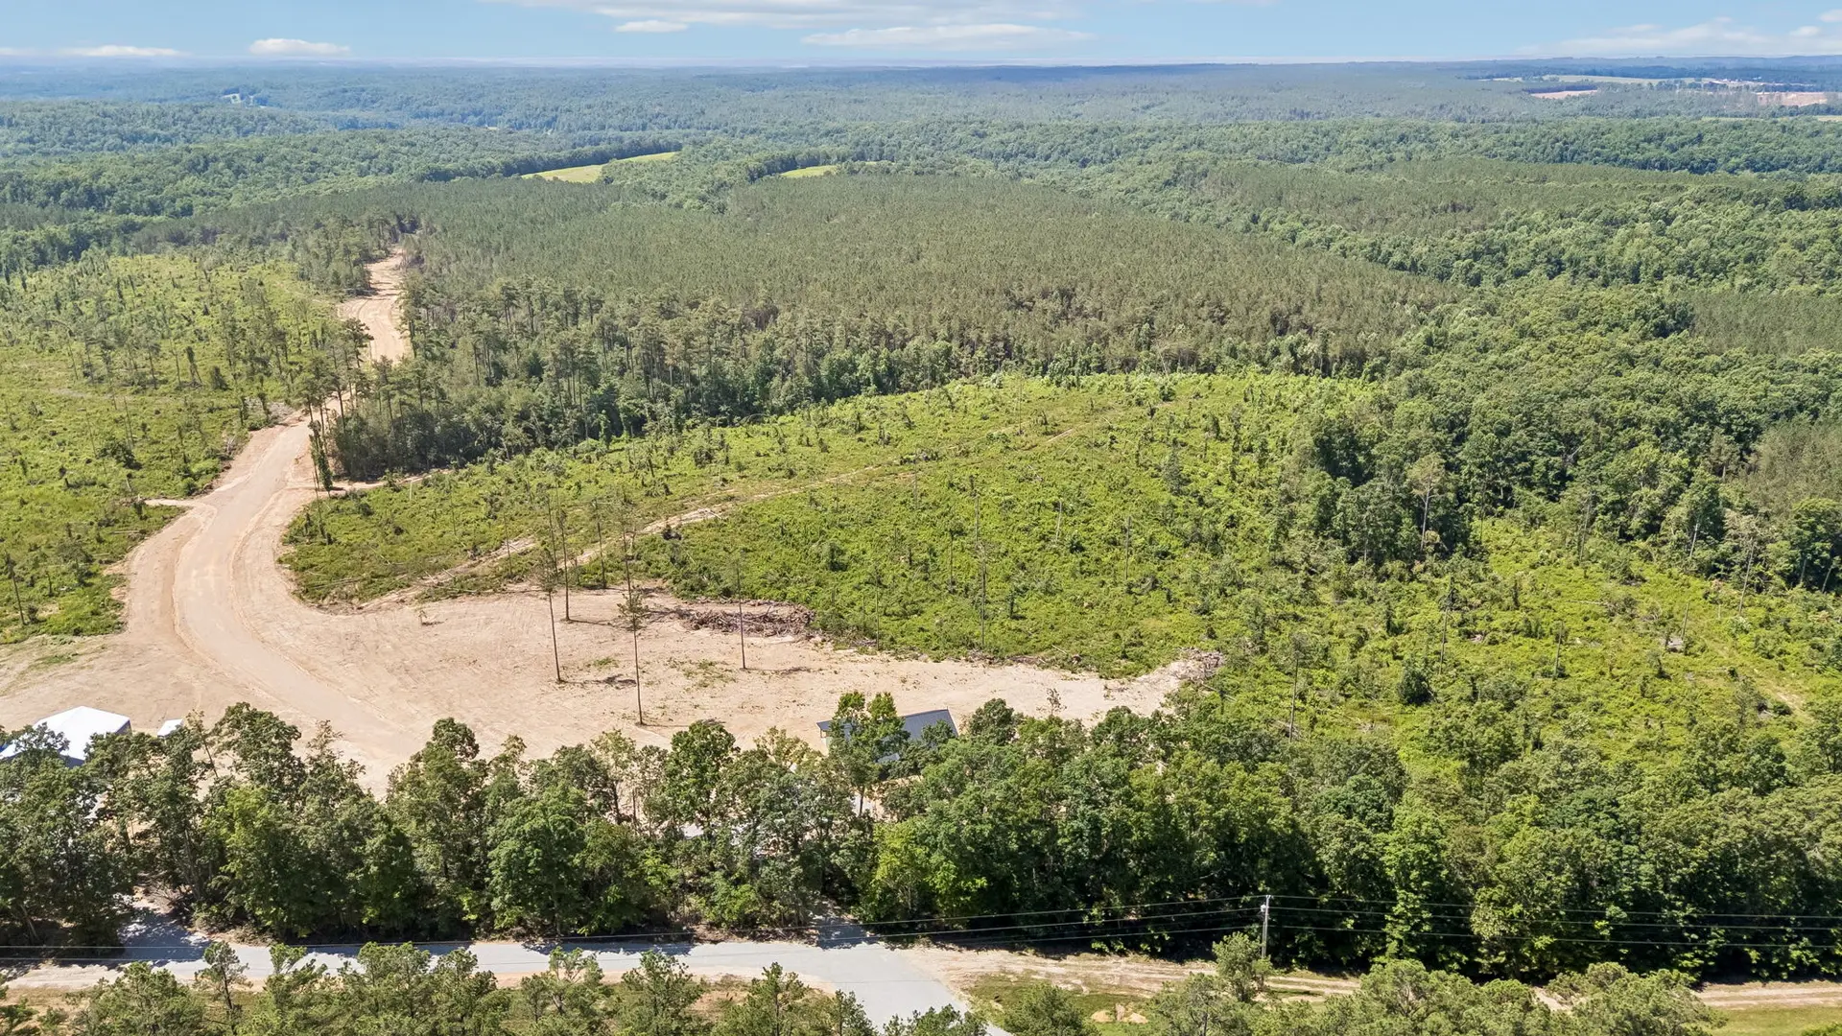
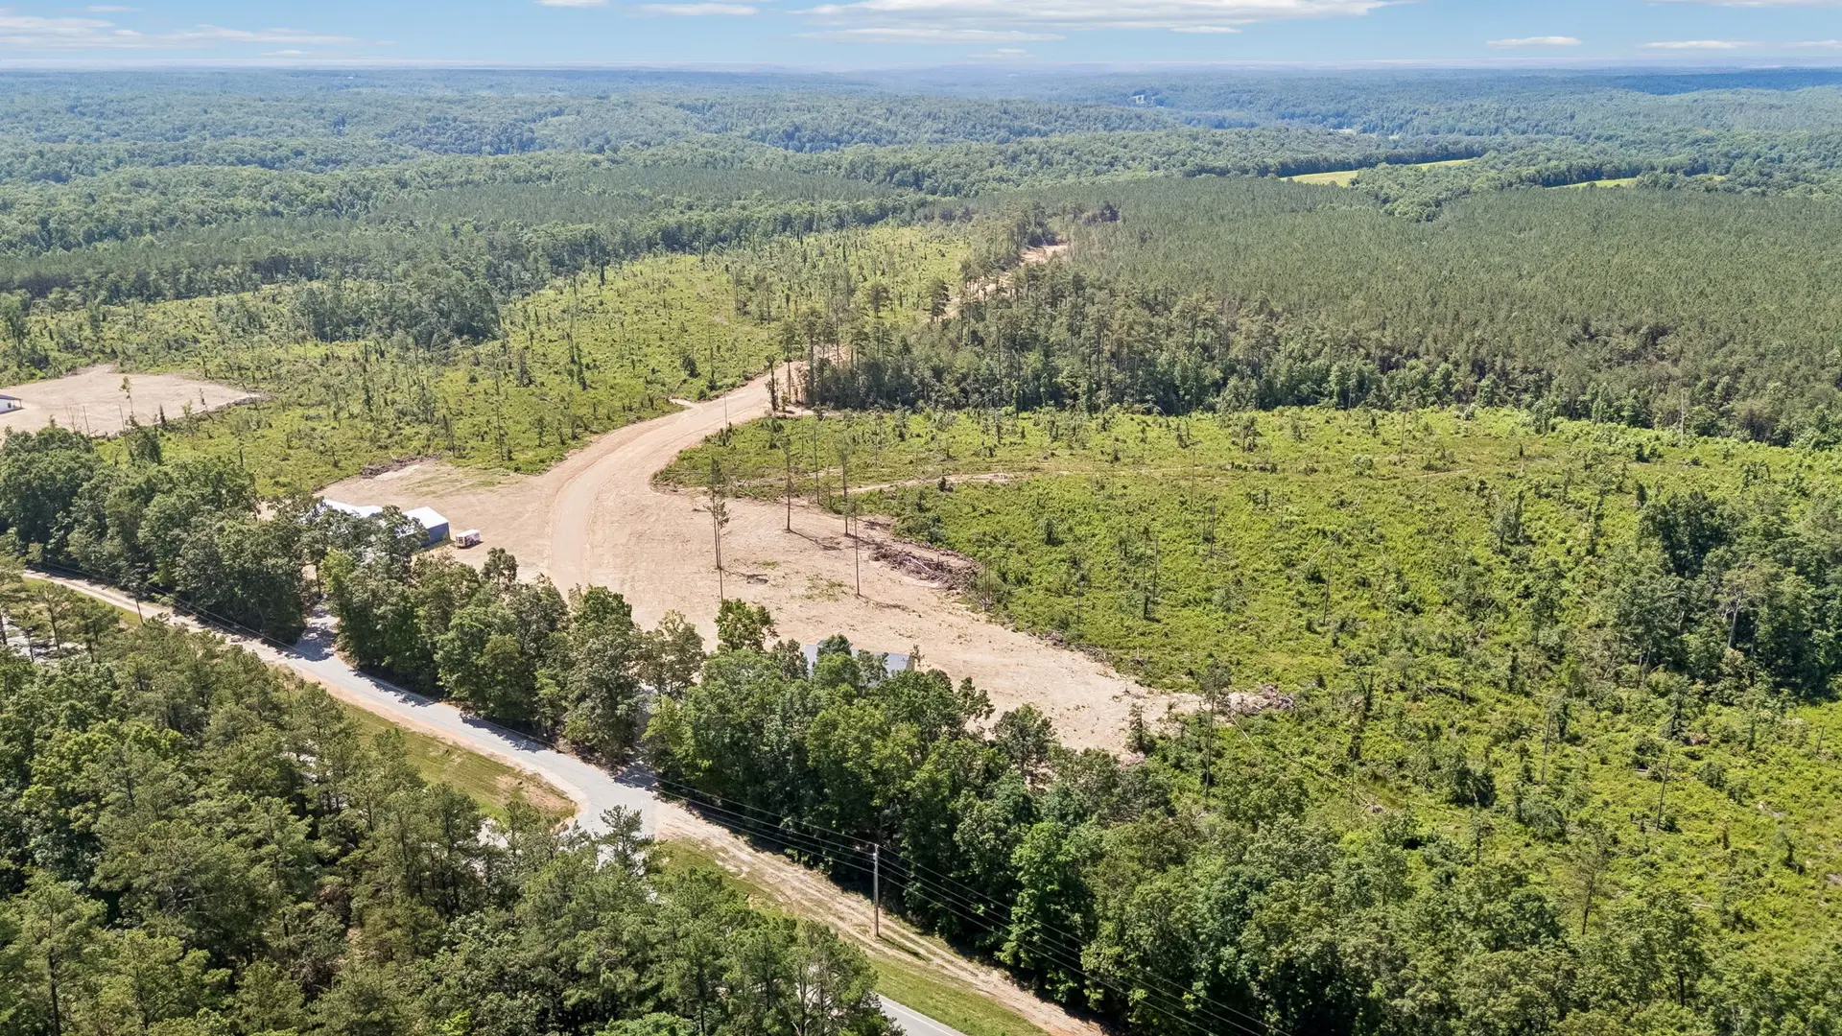
Set on 5.06 acres, the property delivers the combination many buyers are looking for when searching for a barndominium in Tennessee: an open floor plan, distinctive rural architecture, generous covered outdoor space, and enough land to enjoy life beyond the walls of the home.
For buyers searching for a barndominium with acreage, this property offers the home and land together rather than starting with raw acreage and managing a build from the ground up.
It’s a modern rural property centered around a simple idea: the home and the land should work together.
Property Features
- 1,680 square feet of thoughtfully designed living space
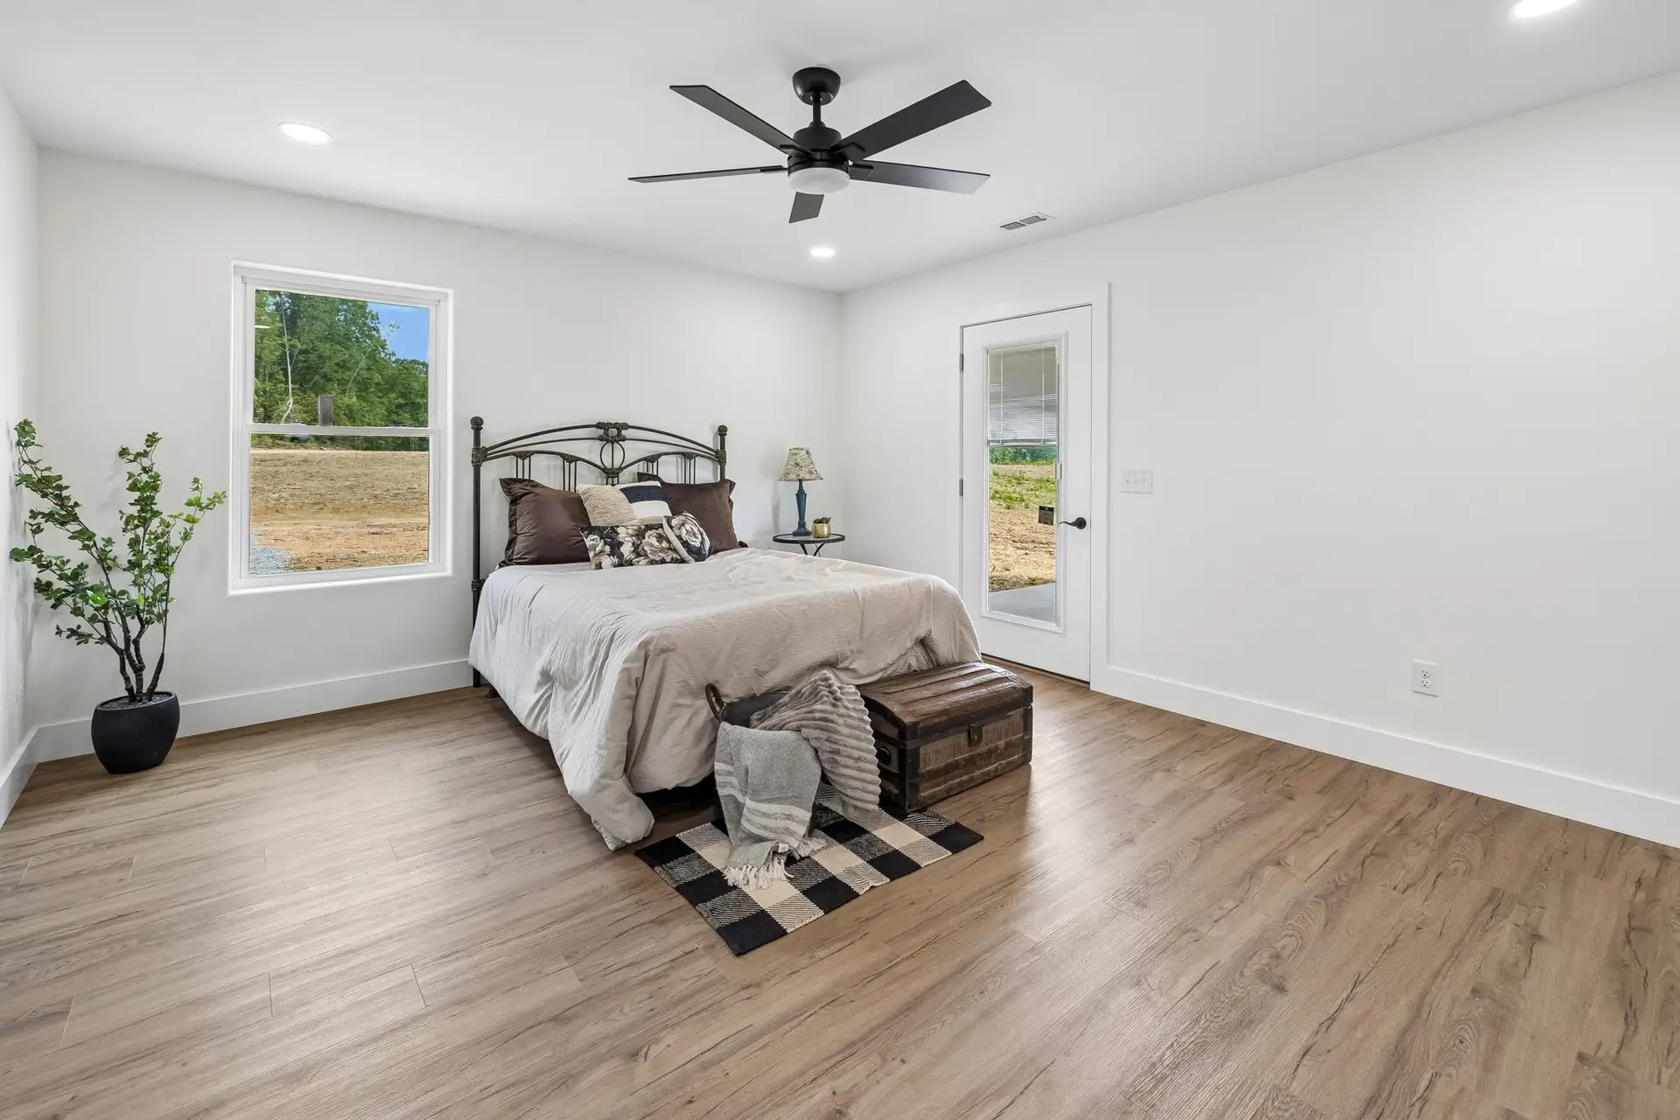
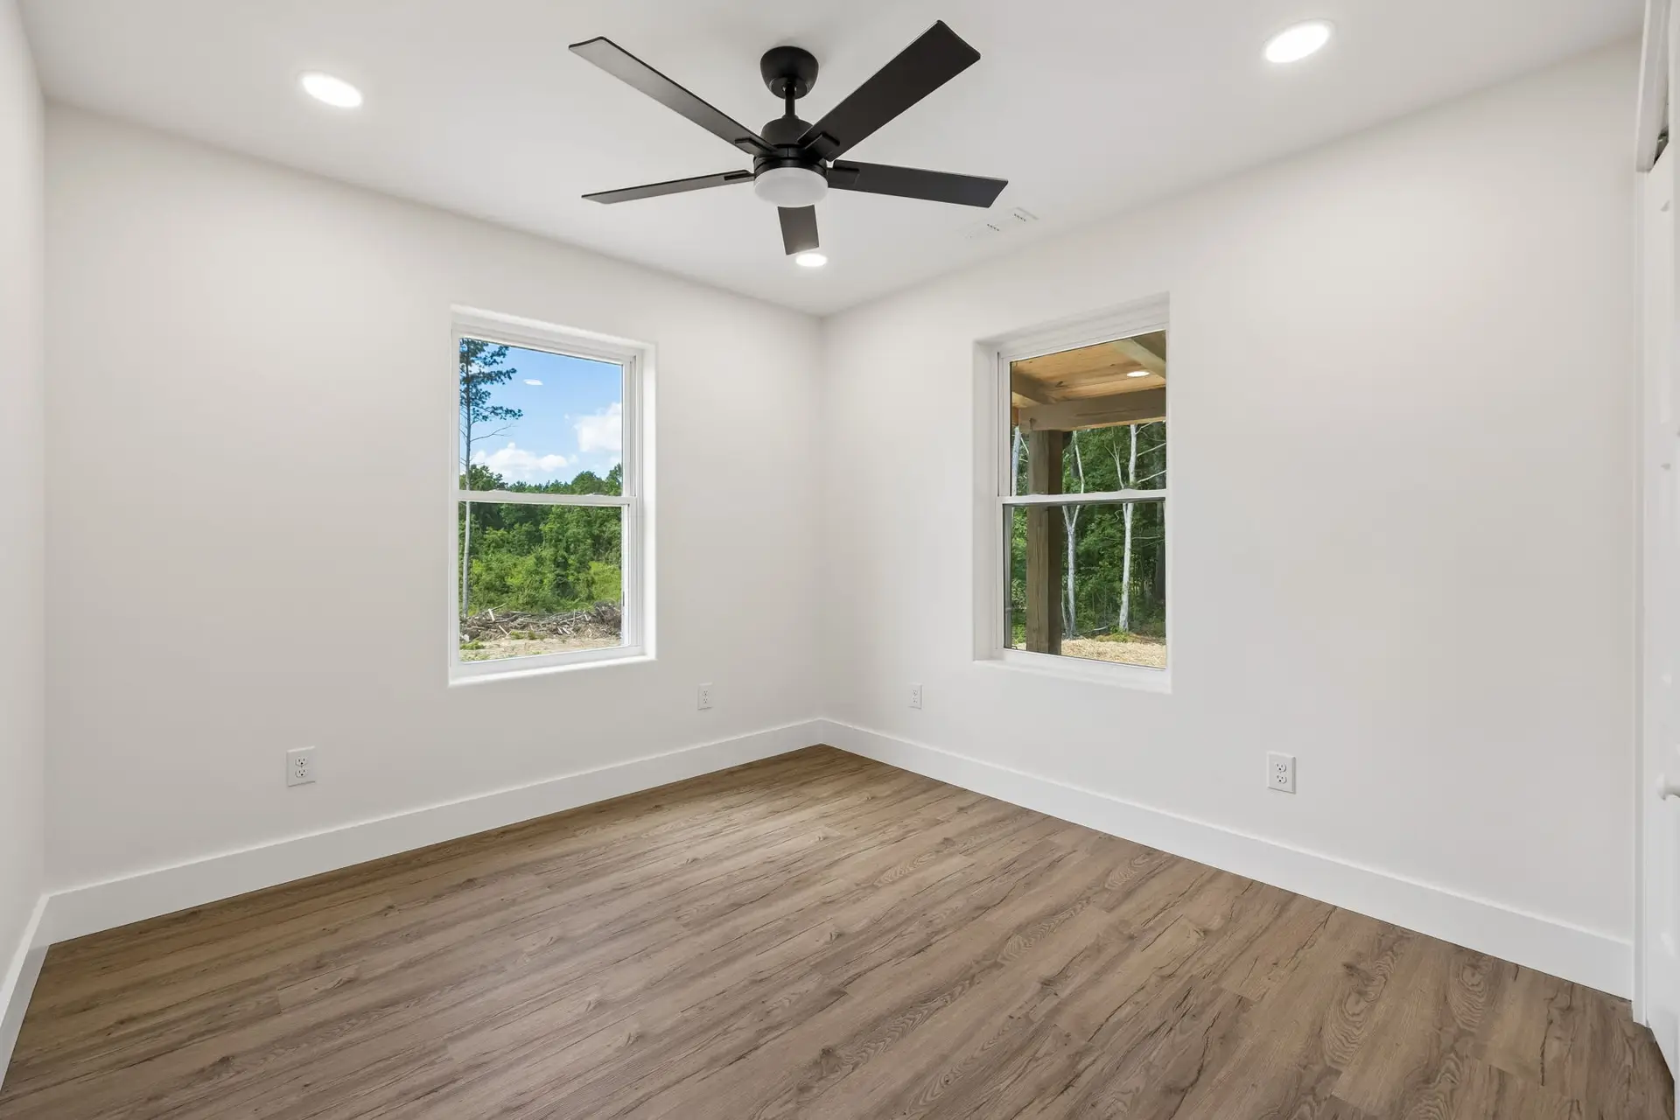
- 3 Bedrooms with a practical split-bedroom layout
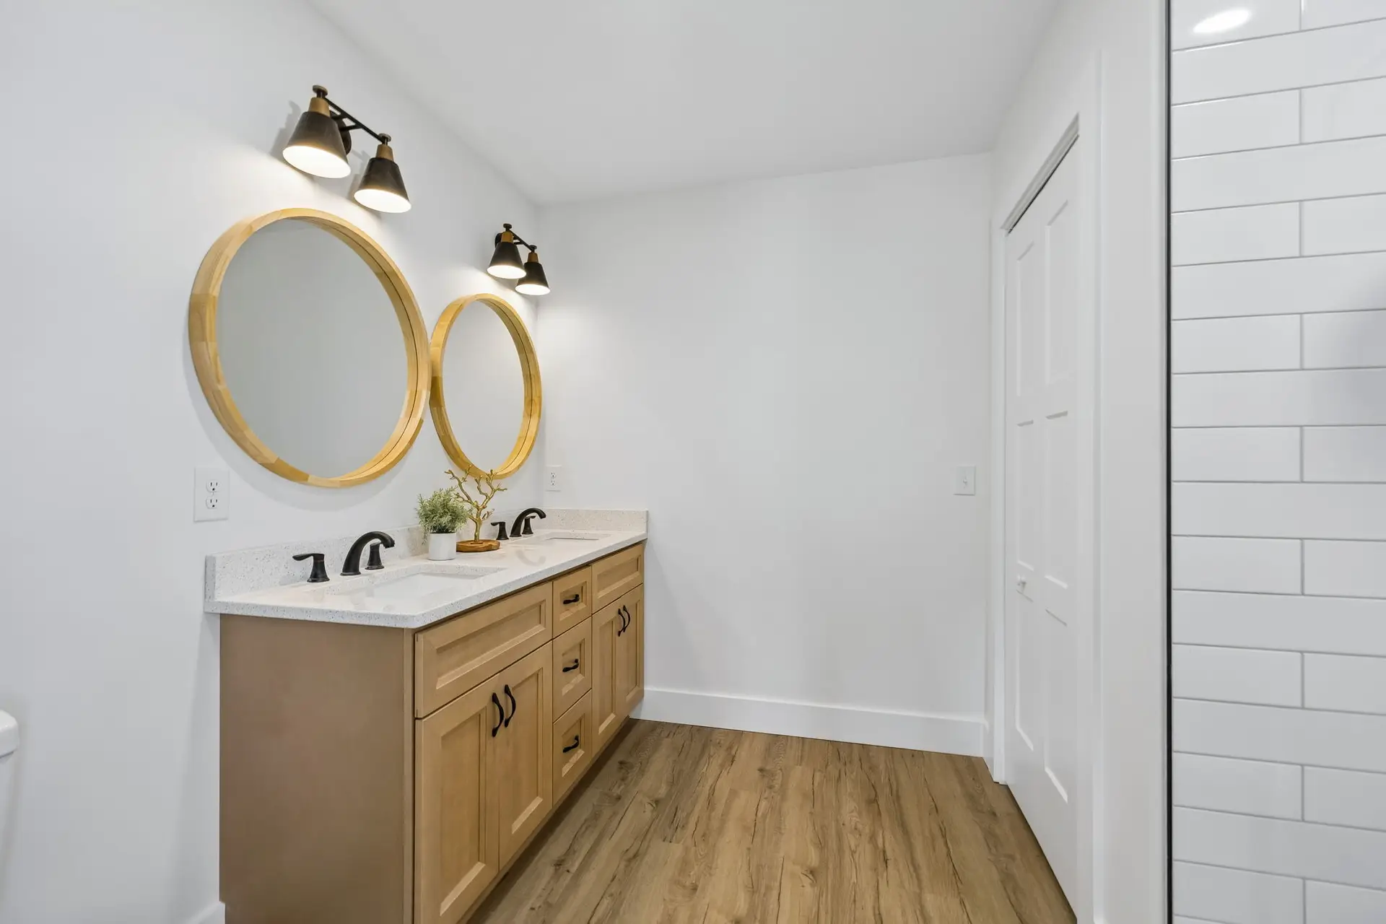
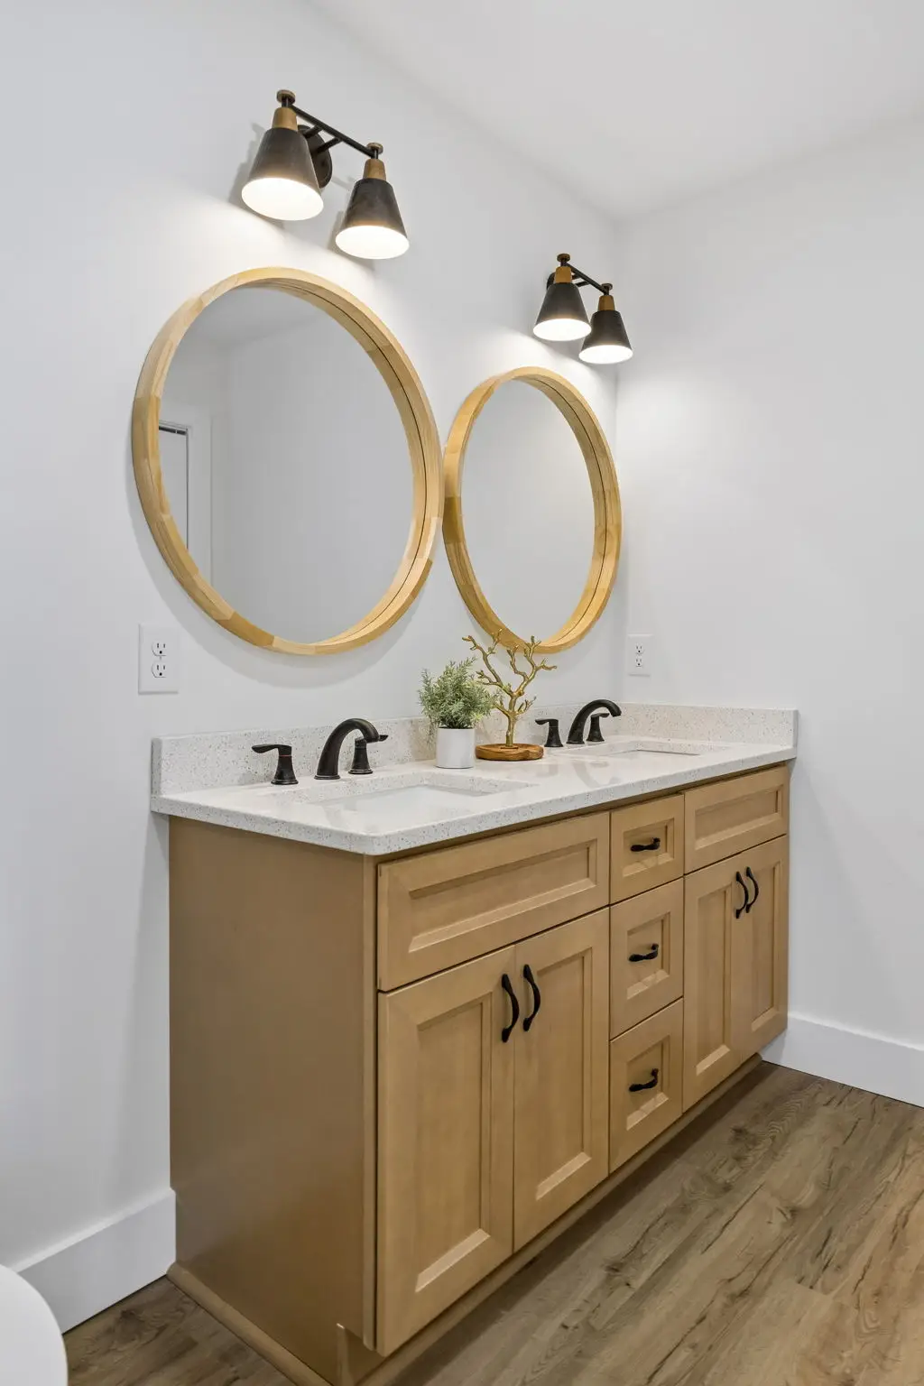
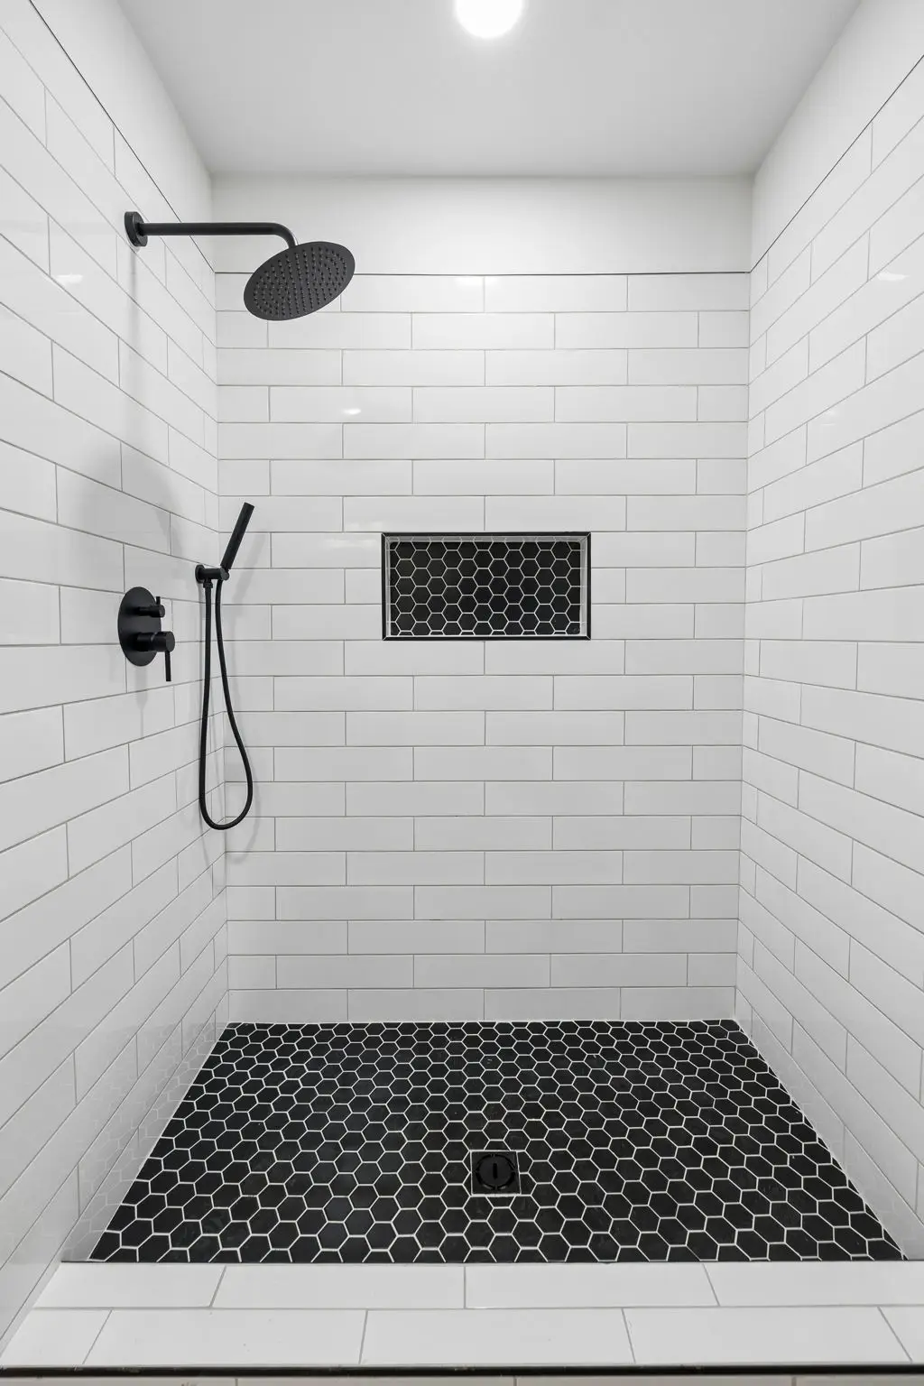
- 2 Full Bathrooms, including a spacious primary suite
- Bright open-concept kitchen, dining, and living area with vaulted ceilings
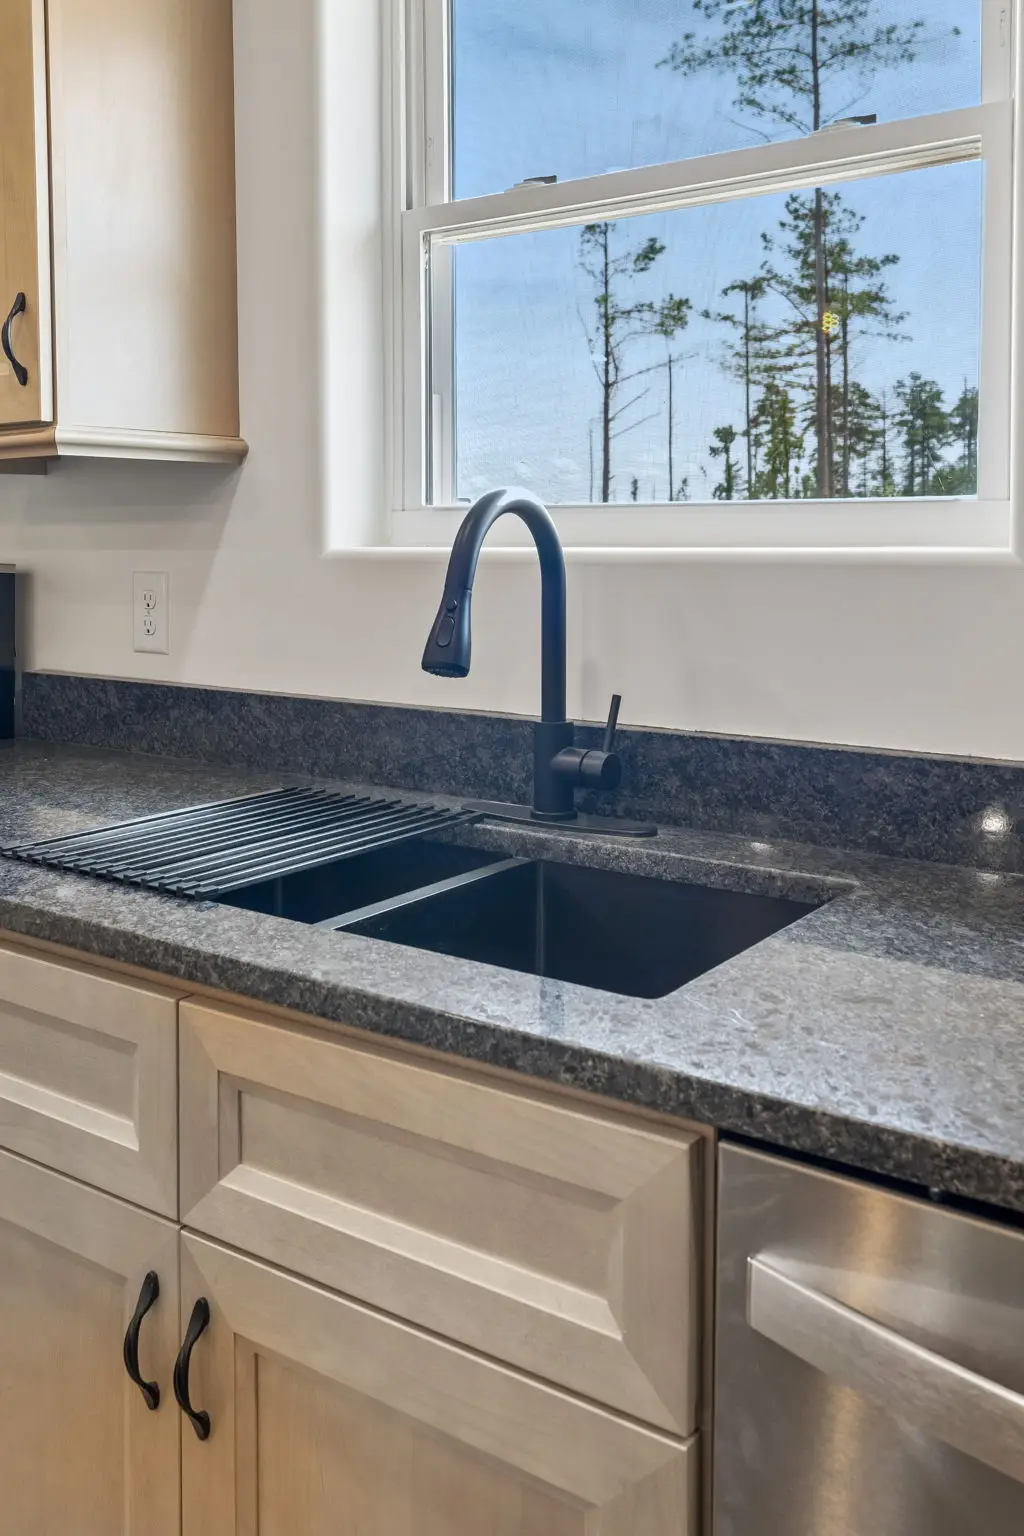
- Expansive kitchen designed for entertaining and everyday family living
- Comfortable primary suite with private ensuite bathroom
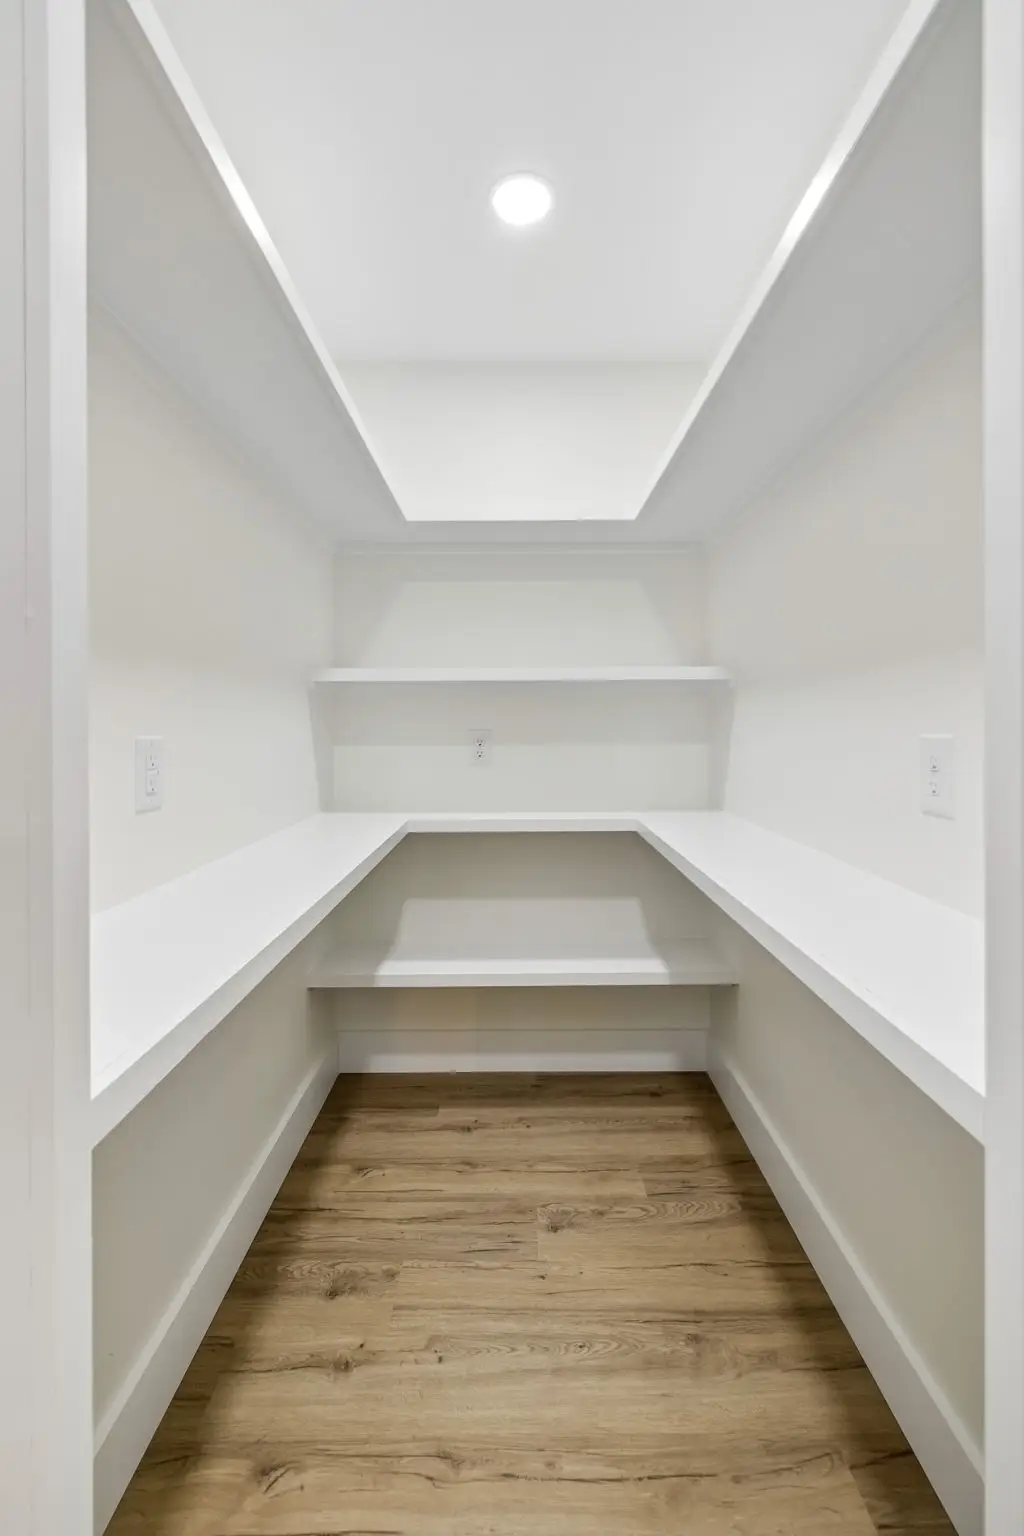
- Dedicated laundry and utility room for added convenience
- 448-square-foot timber-framed front porch, perfect for morning coffee, relaxing evenings, or welcoming guests
- 160-square-foot covered rear porch overlooking your backyard or surrounding acreage
- Large windows throughout the home provide abundant natural light and scenic views
- Durable 2×6 exterior wall construction for enhanced strength and energy efficiency
- Premium 40-year metal roof and siding designed for long-lasting, low-maintenance ownership
- Concrete slab foundation for lasting durability and stability